Rare opportunity in Arbour Lake, NW Calgary’s premier lake community! This 2,105 sq ft home backs directly onto a peaceful green space and playground. Meticulously updated, it features elegant fresh paint and brand-new premium 7mm luxury vinyl plank flooring, and modern LED lighting fixtures. Enjoy complete peace of mind with a full PEX plumbing upgrade (Poly-B swap), 3 brand-new toilets, a new washer/dryer, and a 2023 water heater. The main floor boasts a highly desired private den/office, perfect for remote work. Half a flight up, a massive bonus room with a cozy fireplace serves as the ultimate family retreat. Upstairs features a spacious primary suite with a jetted tub and separate shower, plus 2 additional large bedrooms and a full bath. The unspoiled basement with rough-in plumbing is ready for your custom touch. Relax in your west-facing backyard on the large deck overlooking the park. Unbeatable location with lake access, steps from Crowfoot C-Train, YMCA, Library, Cineplex, Safeway, and Co-op. Fast access to Stoney Trail for easy airport commutes or trips to Banff. Move-in ready—schedule your showing today!
For sale
C$700,000
105 SE Arbour Ridge Park NW, Calgary, AB T3G 4C5
3beds
2,105sqft
Single Family Residence
Built in 1996
4,356 Square Feet Lot
$-- Zestimate®
C$333/sqft
C$26/mo HOA
What's special
Elegant fresh paintModern led lighting fixtures
- 10 days
- 36
- 2
Zillow last checked:
Listing updated:
Listed by:
Allen Liao, Broker,
Cp Realty Calgary Pros
Source: courtesy of Pillar9 System,MLS®#: A2343253 Originating MLS®#: Calgary
Originating MLS®#: CalgaryFacts & features
Interior
Bedrooms & bathrooms
- Bedrooms: 3
- Bathrooms: 3
- Full bathrooms: 2
- 1/2 bathrooms: 1
Bedroom
- Level: Upper
- Dimensions: 13`2" x 11`0"
Bedroom
- Level: Upper
- Dimensions: 10`7" x 9`9"
Other
- Level: Upper
- Dimensions: 15`2" x 15`8"
Other
- Level: Main
- Dimensions: 8`3" x 5`1"
Other
- Level: Upper
- Dimensions: 9`3" x 4`11"
Other
- Level: Upper
- Dimensions: 11`6" x 11`3"
Bonus room
- Level: Upper
- Dimensions: 17`0" x 20`9"
Dining room
- Level: Main
- Dimensions: 10`11" x 9`2"
Other
- Level: Main
- Dimensions: 5`9" x 7`10"
Flex space
- Level: Basement
- Dimensions: 25`10" x 17`6"
Other
- Level: Basement
- Dimensions: 13`11" x 14`1"
Kitchen
- Level: Main
- Dimensions: 13`0" x 15`4"
Laundry
- Level: Main
- Dimensions: 3`8" x 5`2"
Living room
- Level: Main
- Dimensions: 12`3" x 14`1"
Mud room
- Level: Main
- Dimensions: 6`4" x 6`10"
Office
- Level: Main
- Dimensions: 11`6" x 9`11"
Walk in closet
- Level: Upper
- Dimensions: 7`7" x 4`7"
Heating
- Forced Air, Natural Gas
Cooling
- None
Appliances
- Included: Dishwasher, Garage Control(s), Gas Stove, Range Hood, Refrigerator, Washer/Dryer
- Laundry: Main Level
Features
- Ceiling Fan(s), Central Vacuum, Kitchen Island, Open Floorplan, Vaulted Ceiling(s), Walk-In Closet(s)
- Windows: Vinyl Windows, Window Coverings
- Basement: Full
- Number of fireplaces: 1
- Fireplace features: Gas
Interior area
- Total interior livable area: 2,105 sqft
- Finished area above ground: 2,104
Property
Parking
- Total spaces: 4
- Parking features: Double Garage Attached
- Attached garage spaces: 2
Features
- Levels: Two,2 Storey
- Stories: 1
- Patio & porch: Deck, Front Porch
- Exterior features: Barbecue, Garden, Playground, Storage
- Pool features: Community
- Has spa: Yes
- Spa features: Bath
- Fencing: Fenced
- Frontage length: 11.11M 36`5"
Lot
- Size: 4,356 Square Feet
- Features: Back Yard, Backs on to Park/Green Space, Garden, Landscaped, Level, Rectangular Lot
Details
- Parcel number: 112634264
- Zoning: R-CG
Construction
Type & style
- Home type: SingleFamily
- Property subtype: Single Family Residence
Materials
- Vinyl Siding, Wood Frame
- Foundation: Concrete Perimeter
- Roof: Asphalt Shingle
Condition
- New construction: No
- Year built: 1996
Community & HOA
Community
- Features: Fishing, Golf, Lake, Park, Playground, Sidewalks, Tennis Court(s)
- Subdivision: Arbour Lake
HOA
- Has HOA: No
- Amenities included: Beach Access, Boating
- HOA fee: C$318 annually
Location
- Region: Calgary
Financial & listing details
- Price per square foot: C$333/sqft
- Date on market: 9/7/2026
- Inclusions: N/A
Price history
Price history is unavailable.
Public tax history
Tax history is unavailable.
Climate risks
Neighborhood: Arbour Lake
Nearby schools
GreatSchools rating
No schools nearby
We couldn't find any schools near this home.
- C$529,9003 bd3 ba1.5k sqft227 SE Citadel Ln NW, Calgary, AB T3G4E1For Sale

- C$869,9006 bd4 ba2.5k sqft408 Hawkland Pl NW, Calgary, AB T3G3R6For Sale

- C$749,9005 bd4 ba2k sqft224 N Arbour Ridge Way NW, Calgary, AB T3G3Z3For Sale

- C$669,0005 bd3 ba1.8k sqft228 E Arbour Ridge Way NW, Calgary, AB T3G3Z3For Sale

Similar homes
- C$699,9004 bd5 ba1.5k sqft151 S Citadel Close NW, Calgary, AB T3G 4A6For Sale
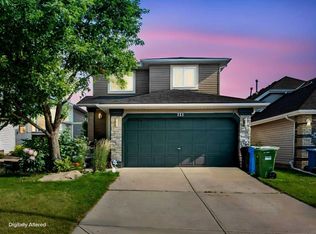 MLS ID #A2330320, Don Wong, Associate, 2% Realty. courtesy of Pillar9 System
 - C$689,0003 bd4 ba1.9k sqft189 SW Citadel Crest Park NW, Calgary, AB T3G 4N1For Sale
 MLS ID #A2334369, Eddie Li, Associate Broker, Grand Realty. courtesy of Pillar9 System
 - C$750,0003 bd3 ba1.8k sqft85 NE Royal Oak Cres NW, Calgary, AB T3G 4Y6For Sale
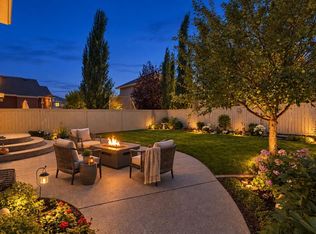 MLS ID #A2344253, Dorothea Sautter, Associate, Royal Lepage Benchmark. courtesy of Pillar9 System
 - C$664,9005 bd3 ba1.2k sqft5 E Citadel Hills Cir NW, Calgary, AB T3G 3V4For Sale
 MLS ID #A2329054, Hussain Vasanwala, Associate, Diamond Realty & Associates Ltd. courtesy of Pillar9 System
