Need more space without giving up location? The search is over. Welcome to this beautifully refreshed Avi-built two-storey, offering five spacious bedrooms, 3.5 bathrooms, an oversized double attached garage, and more than 3,000 sq. ft. of developed living space—all on a quiet Evanston street just steps from Kenneth D. Taylor School. Freshly painted throughout and move-in ready, the home has been updated inside and out with brand-new stainless steel appliances, refreshed kitchen cabinetry and backsplash, a new garage door, freshly painted front and garage doors, and a professionally pressure-washed exterior. At the heart of the home, the bright kitchen is centred around a generous island with an extended nook and opens directly onto the deck and fully fenced backyard—perfect for everyday family life and summer entertaining. The main floor also features a welcoming great room with a fireplace and a separate dining room that can easily serve as a home office. Upstairs, you’ll find three large bedrooms and a spacious bonus room, giving growing families a second living area for movie nights, toys, or quiet downtime. The primary retreat includes a full ensuite and generous walk-in closet. The fully finished basement adds two more large bedrooms, a full bathroom, and an open recreation area with endless potential for a home theatre, gym, playroom, or space for extended family. Outside, enjoy a landscaped, fully fenced yard and an oversized garage designed with extra room for larger vehicles, storage, and everything busy families bring with them. Surrounded by scenic walking paths, parks, schools, and everyday amenities, with convenient access to Stoney Trail, Deerfoot Trail, Symons Valley Road, and 14 Street NW. The space you need, in the location you’ve been waiting for—your Evanston search ends here.
For sale
C$700,000
22 S Evansbrooke Way NW, Calgary, AB T3P 1C5
5beds
2,211sqft
Single Family Residence
Built in 2003
3,920 Square Feet Lot
$-- Zestimate®
C$317/sqft
C$-- HOA
What's special
Beautifully refreshed avi-built two-storeyFive spacious bedroomsOversized double attached garageQuiet evanston streetFreshly painted throughoutBrand-new stainless steel appliancesNew garage door
- 16 days
- 43
- 0
Zillow last checked:
Listing updated:
Listed by:
Rose Calvelo, Associate,
Exp Realty,
Joyce Huang, Associate,
Exp Realty
Source: courtesy of Pillar9 System,MLS®#: A2342308 Originating MLS®#: Calgary
Originating MLS®#: CalgaryFacts & features
Interior
Bedrooms & bathrooms
- Bedrooms: 5
- Bathrooms: 4
- Full bathrooms: 3
- 1/2 bathrooms: 1
Bedroom
- Level: Upper
- Dimensions: 12`2" x 10`11"
Bedroom
- Level: Upper
- Dimensions: 12`8" x 9`11"
Other
- Level: Upper
- Dimensions: 14`0" x 15`8"
Bedroom
- Level: Basement
- Dimensions: 13`7" x 11`5"
Bedroom
- Level: Basement
- Dimensions: 11`9" x 14`6"
Other
- Level: Main
- Dimensions: 5`1" x 5`4"
Other
- Level: Upper
- Dimensions: 5`3" x 8`2"
Other
- Level: Basement
- Dimensions: 8`10" x 5`6"
Other
- Level: Upper
- Dimensions: 12`8" x 9`0"
Bonus room
- Level: Main
- Dimensions: 15`8" x 8`10"
Dining room
- Level: Main
- Dimensions: 12`11" x 11`1"
Family room
- Level: Upper
- Dimensions: 20`11" x 13`10"
Foyer
- Level: Main
- Dimensions: 12`6" x 7`0"
Other
- Level: Basement
- Dimensions: 7`6" x 18`8"
Game room
- Level: Basement
- Dimensions: 18`11" x 19`11"
Kitchen
- Level: Main
- Dimensions: 13`0" x 12`5"
Laundry
- Level: Main
- Dimensions: 7`7" x 5`3"
Living room
- Level: Main
- Dimensions: 14`1" x 16`5"
Heating
- Forced Air, Natural Gas
Cooling
- None
Appliances
- Included: Dishwasher, Dryer, Electric Stove, Microwave, Range Hood, Refrigerator, Washer
- Laundry: Laundry Room, Main Level
Features
- Kitchen Island
- Flooring: Carpet, Hardwood, Linoleum
- Basement: Full
- Number of fireplaces: 1
- Fireplace features: Gas, Mantle
Interior area
- Total interior livable area: 2,211 sqft
- Finished area above ground: 2,211
- Finished area below ground: 915
Property
Parking
- Total spaces: 4
- Parking features: Double Garage Attached
- Attached garage spaces: 2
Features
- Levels: Two,2 Storey
- Stories: 1
- Patio & porch: Deck
- Exterior features: Fire Pit, Other
- Fencing: Fenced
- Frontage length: 11.90M 39`0"
Lot
- Size: 3,920 Square Feet
- Features: Irregular Lot
Details
- Parcel number: 112291846
- Zoning: R-G
Construction
Type & style
- Home type: SingleFamily
- Property subtype: Single Family Residence
Materials
- Vinyl Siding, Wood Frame
- Foundation: Concrete Perimeter
- Roof: Asphalt Shingle
Condition
- New construction: No
- Year built: 2003
Community & HOA
Community
- Features: Park, Playground, Sidewalks, Street Lights
- Subdivision: Evanston
HOA
- Has HOA: No
Location
- Region: Calgary
Financial & listing details
- Price per square foot: C$317/sqft
- Date on market: 9/4/2026
- Inclusions: None.
Price history
Price history is unavailable.
Public tax history
Tax history is unavailable.
Climate risks
Neighborhood: Evanston
Nearby schools
GreatSchools rating
No schools nearby
We couldn't find any schools near this home.
- C$649,9004 bd2 ba1.1k sqft13 N Evansbrooke Way NW, Calgary, AB T3P1C5For Sale

- C$649,0005 bd3 ba1.5k sqft249 E Evansmeade Cir NW, Calgary, AB T3P1B5For Sale
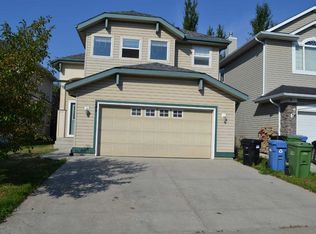
- C$599,8003 bd3 ba1.6k sqft10 S Evansmeade Mnr NW, Calgary, AB T3P1B5For Sale

- C$680,0003 bd3 ba2k sqft167 NE Evanston Vw NW, Calgary, AB T3P1H3For Sale
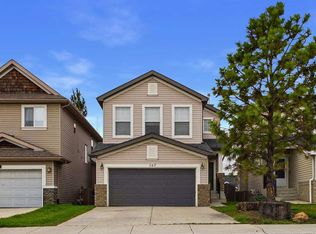
Similar homes
- C$739,9994 bd4 ba2.3k sqft109 E Evanscove Hts NW, Calgary, AB T3P 0A4For Sale
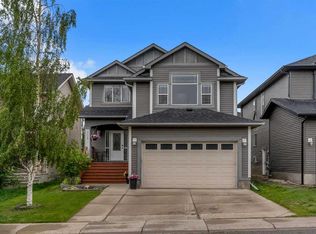 MLS ID #A2337156, Money Dhindsa, Associate, Urban-Realty.Ca. courtesy of Pillar9 System
 - C$715,0005 bd4 ba1.8k sqft71 Kinlea Line NW, Calgary, AB T3R 0C3For Sale
 MLS ID #A2299467, Neira Makin, Associate, Trec The Real Estate Company. courtesy of Pillar9 System
 - C$724,9004 bd3 ba1.7k sqft307 W Hidden Cv NW, Calgary, AB T3A 5G8For Sale
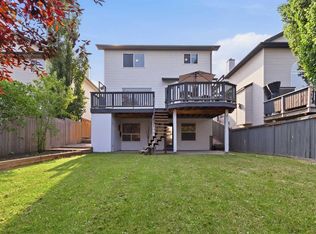 MLS ID #A2344219, Devang Joshi, Associate, Re/Max Real Estate (Mountain View). courtesy of Pillar9 System
 - C$699,0005 bd5 ba1.6k sqft509 S Hawkhill Pl NW, Calgary, AB T3G 3M3For Sale
 MLS ID #A2343246, Patrick Krause, Associate, Re/Max Complete Realty. courtesy of Pillar9 System
