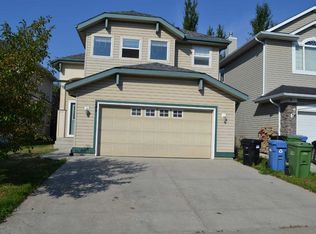
Welcome to this well-maintained two-storey home offering 1,639 sq. ft. of comfortable living space in the heart of Evanston. The functional, open-concept main floor creates an inviting atmosphere for daily living and easy entertaining. Bright living areas are highlighted by a cozy gas fireplace in the living room, complementing a combination of low-maintenance laminate and carpet flooring. The spacious kitchen centers around a functional middle island with seating, ample cabinetry, and an adjoining dining space that flows seamlessly into the main living area. Upstairs, the layout is thoughtfully designed for family comfort, featuring a versatile bonus room that serves as an ideal second living space, home office, or media area. The expansive primary suite includes a private 4-piece ensuite bathroom, accompanied by two additional well-sized bedrooms and a full 4-piece main bath to serve the rest of the upper level. Outdoors, step onto the back deck to enjoy outdoor dining and summer relaxing in the yard. Complete with a double attached garage for secure parking and climate protection, along with a newly updated roofing, siding, and eavestrough adding peace of mind for years to come. The unfinished lower level presents an exceptional opportunity to customize and build out additional space tailored to your future needs. Conveniently located near local schools, extensive pathway systems, neighbourhood shopping centres, and easy access to Stoney Trail.
For sale
C$593,000
10 S Evansmeade Mnr NW, Calgary, AB T3P 1B5
3beds
1,639sqft
Single Family Residence
Built in 2003
4,356 Square Feet Lot
$-- Zestimate®
C$362/sqft
C$-- HOA
What's special
Functional open-concept main floorSpacious kitchenAmple cabinetryExpansive primary suiteTwo additional well-sized bedrooms
- 50 days
- 17
- 0
Zillow last checked:
Listing updated:
Listed by:
Leon Wang, Associate,
Ymk Real Estate & Management Inc.
Source: courtesy of Pillar9 System,MLS®#: A2337898 Originating MLS®#: Calgary
Originating MLS®#: CalgaryFacts & features
Interior
Bedrooms & bathrooms
- Bedrooms: 3
- Bathrooms: 3
- Full bathrooms: 2
- 1/2 bathrooms: 1
Bedroom
- Level: Second
- Dimensions: 9`4" x 10`0"
Bedroom
- Level: Second
- Dimensions: 9`5" x 10`0"
Other
- Level: Second
- Dimensions: 13`3" x 15`9"
Other
- Level: Main
- Dimensions: 4`7" x 4`7"
Other
- Level: Second
- Dimensions: 9`9" x 5`0"
Other
- Level: Second
- Dimensions: 11`8" x 4`11"
Bonus room
- Level: Second
- Dimensions: 17`0" x 12`3"
Dining room
- Level: Main
- Dimensions: 11`7" x 8`3"
Kitchen
- Level: Main
- Dimensions: 14`1" x 11`2"
Living room
- Level: Main
- Dimensions: 13`3" x 15`5"
Heating
- Forced Air
Cooling
- None
Appliances
- Included: Dishwasher, Electric Range, Garage Control(s), Range Hood, Refrigerator, Washer/Dryer
- Laundry: Main Level
Features
- No Animal Home, No Smoking Home
- Flooring: Carpet, Laminate, Linoleum
- Basement: Full
- Number of fireplaces: 1
- Fireplace features: Gas, Living Room
Interior area
- Total interior livable area: 1,639 sqft
- Finished area above ground: 1,639
Video & virtual tour
Property
Parking
- Total spaces: 4
- Parking features: Double Garage Attached
- Attached garage spaces: 2
Features
- Levels: Two,2 Storey
- Stories: 1
- Patio & porch: Deck
- Exterior features: None
- Fencing: Fenced
- Frontage length: 3.39M 11`1"
Lot
- Size: 4,356 Square Feet
- Features: Rectangular Lot
Details
- Parcel number: 112330639
- Zoning: R-G
Construction
Type & style
- Home type: SingleFamily
- Property subtype: Single Family Residence
Materials
- Vinyl Siding, Wood Frame
- Foundation: Concrete Perimeter
- Roof: Asphalt Shingle
Condition
- New construction: No
- Year built: 2003
Community & HOA
Community
- Features: Park, Playground, Sidewalks
- Subdivision: Evanston
HOA
- Has HOA: No
Location
- Region: Calgary
Financial & listing details
- Price per square foot: C$362/sqft
- Date on market: 8/18/2026
- Inclusions: N/A
Price history
Price history is unavailable.
Public tax history
Tax history is unavailable.
Climate risks
Neighborhood: Evanston
Nearby schools
GreatSchools rating
No schools nearby
We couldn't find any schools near this home.
- C$649,0005 bd3 ba1.5k sqft249 E Evansmeade Cir NW, Calgary, AB T3P1B5For Sale
- C$649,9004 bd2 ba1.1k sqft13 N Evansbrooke Way NW, Calgary, AB T3P1C5For Sale

- C$749,9004 bd4 ba2.4k sqft304 S Evanston Vw NW, Calgary, AB T3P1G2For Sale

- C$700,0005 bd4 ba2.2k sqft22 S Evansbrooke Way NW, Calgary, AB T3P1C5For Sale

Similar homes
- C$649,9004 bd2 ba1.1k sqft13 N Evansbrooke Way NW, Calgary, AB T3P 1C5For SaleMLS ID #A2343628, Valerie Konechny, Associate, Sotheby's International Realty Canada. courtesy of Pillar9 System
- C$585,0004 bd4 ba1.4k sqft10521 NE Hidden Valley Dr NW, Calgary, AB T3A 5W8For Sale
 MLS ID #A2348397, Khalil Ebrahim, Broker, Pine Real Estate Brokerage. courtesy of Pillar9 System
 - C$579,9003 bd3 ba1.4k sqft32 W Panatella Cmn NW, Calgary, AB T3K 0T5For Sale
 MLS ID #A2350306, Jessica Chan, Broker, Jessica Chan Real Estate & Management Inc.. courtesy of Pillar9 System
 - C$594,9004 bd3 ba1.3k sqft10433 NE Hidden Valley Dr NW, Calgary, AB T3A 5M2For Sale
 MLS ID #A2335615, Mingu Kyoung, Associate, Maxwell Capital Realty. courtesy of Pillar9 System
