Welcome to this spacious 2 Storey home in the desirable community of Sherwood, offering 3,350 sq.ft. of total developed living space with 3+2 Bedrooms, 2 Dens, and multiple gathering spaces across 3 fully finished levels. Thoughtfully designed for family living, the layout provides a comfortable balance of open gathering areas, private rooms, and flexible spaces. Step inside through the dramatic 18ft open-to-above Foyer, creating an immediate sense of openness and scale. The Main Level continues with 9ft ceilings and hardwood flooring throughout, while the open-concept Living Room, Dining Room, and Kitchen create an easy flow for everyday living and entertaining. The spacious Living Room is anchored by a gas fireplace, while the Kitchen features granite countertops, a large centre island with seating, Stainless Steel appliances, ample cabinetry, and a walk-through Pantry. The adjoining Dining Room enjoys plenty of natural light and provides direct access to the South-facing rear Deck with gas hookup. A spacious Den with French doors creates a comfortable Home Office or study, while a 2pc Bathroom completes the Main Level. On the Upper Level, a 10ft vaulted ceiling and ceiling fan highlight the Bonus Room, complete with a second gas fireplace and offering a comfortable space for movie nights or relaxing with family. The well-proportioned Primary Bedroom offers a Walk-In Closet and 5pc Ensuite featuring granite countertops, a double vanity, soaker tub, and separate shower. Two additional Bedrooms are comfortably sized and each includes its own Walk-In Closet. An Upper-Level Laundry Room and 4pc Bathroom complete this practical family layout. The fully finished Basement adds valuable living space with a large Recreation Room ideal for a media area, games space, or Home Gym. Two additional well-sized Bedrooms provide comfortable options for guests, teenagers, or extended family, while a second Den offers another dedicated space for a Home Office, hobby room, or study. A 4pc Bathroom completes the basement. The South-facing backyard offers a bright outdoor setting, with the rear Deck extending naturally from the Dining Room for barbecuing or relaxing in the warmer months. The Double Attached Garage provides secure parking and additional storage. Located in Sherwood, this home offers convenient access to Stoney Trail and Sarcee Trail, with parks, pathways, and green space throughout the neighbourhood. Blessed Marie-Rose School is located within the community, while Beacon Hill Shopping Centre and Nose Hill Park are just minutes away. With its flexible layout, multiple living areas, and excellent bedroom space, this home is well suited to a growing or multi-generational family. Book your private showing today!
For sale
C$777,000
162 NE Sherwood Hl NW, Calgary, AB T3R 1P7
5beds
2,345sqft
Single Family Residence
Built in 2010
4,791 Square Feet Lot
$-- Zestimate®
C$331/sqft
C$-- HOA
What's special
Hardwood flooring throughoutGas fireplaceGranite countertopsStainless steel appliancesAmple cabinetryWalk-through pantryWell-proportioned primary bedroom
- 15 hours |
- 6 |
- 0 |
Zillow last checked:
Listing updated:
Listed by:
Jessica Chan, Broker,
Jessica Chan Real Estate & Management Inc.
Source: courtesy of Pillar9 System,MLS®#: A2338944 Originating MLS®#: Calgary
Originating MLS®#: CalgaryFacts & features
Interior
Bedrooms & bathrooms
- Bedrooms: 5
- Bathrooms: 4
- Full bathrooms: 3
- 1/2 bathrooms: 1
Other
- Level: Upper
- Dimensions: 16`7" x 14`3"
Bedroom
- Level: Upper
- Dimensions: 12`5" x 9`11"
Bedroom
- Level: Upper
- Dimensions: 10`8" x 10`0"
Bedroom
- Level: Basement
- Dimensions: 14`9" x 12`11"
Bedroom
- Level: Basement
- Dimensions: 13`9" x 9`11"
Other
- Level: Upper
- Dimensions: 0`0" x 0`0"
Other
- Level: Basement
- Dimensions: 0`0" x 0`0"
Other
- Level: Main
- Dimensions: 0`0" x 0`0"
Other
- Level: Upper
- Dimensions: 0`0" x 0`0"
Bonus room
- Level: Upper
- Dimensions: 15`0" x 10`11"
Den
- Level: Main
- Dimensions: 13`6" x 10`7"
Den
- Level: Basement
- Dimensions: 9`2" x 5`9"
Dining room
- Level: Main
- Dimensions: 11`1" x 10`1"
Game room
- Level: Basement
- Dimensions: 23`11" x 10`7"
Kitchen
- Level: Main
- Dimensions: 12`5" x 12`4"
Living room
- Level: Main
- Dimensions: 16`0" x 15`8"
Heating
- Forced Air
Cooling
- None
Appliances
- Included: Dishwasher, Dryer, Electric Range, Garage Control(s), Microwave Hood Fan, Refrigerator, Washer
- Laundry: Laundry Room, Upper Level
Features
- Breakfast Bar, Ceiling Fan(s), Double Vanity, Granite Counters, High Ceilings, Kitchen Island, Open Floorplan, Pantry, Soaking Tub, Walk-In Closet(s)
- Flooring: Carpet, Hardwood
- Doors: French Doors
- Basement: Full
- Number of fireplaces: 2
- Fireplace features: Gas, Living Room
Interior area
- Total interior livable area: 2,345 sqft
- Finished area above ground: 2,345
- Finished area below ground: 1,005
Property
Parking
- Total spaces: 4
- Parking features: Double Garage Attached
- Attached garage spaces: 2
Features
- Levels: Two,2 Storey
- Stories: 1
- Patio & porch: Deck
- Exterior features: BBQ gas line
- Fencing: Partial
- Frontage length: 16.40M 53`10"
Lot
- Size: 4,791 Square Feet
- Features: Landscaped, Pie Shaped Lot
Details
- Parcel number: 112516202
- Zoning: R-G
Construction
Type & style
- Home type: SingleFamily
- Property subtype: Single Family Residence
Materials
- Stone, Stucco, Wood Frame
- Foundation: Concrete Perimeter
- Roof: Asphalt Shingle
Condition
- New construction: No
- Year built: 2010
Community & HOA
Community
- Features: Park, Playground
- Subdivision: Sherwood
HOA
- Has HOA: No
Location
- Region: Calgary
Financial & listing details
- Price per square foot: C$331/sqft
- Date on market: 8/20/2026
- Inclusions: All Blinds
Price history
Price history is unavailable.
Public tax history
Tax history is unavailable.
Climate risks
Neighborhood: Sherwood
Nearby schools
GreatSchools rating
No schools nearby
We couldn't find any schools near this home.
- C$974,9006 bd4 ba2.9k sqft25 N Sherwood Close NW, Calgary, AB T3R0B3For Sale

- C$720,0004 bd4 ba2k sqft15 E Sherwood Cmn NW, Calgary, AB T3R1P6For Sale
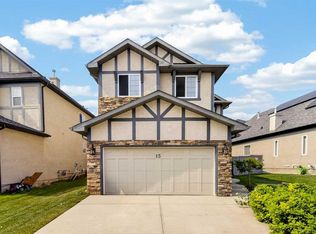
- C$--5 bd4 ba2.4k sqft13 NE Sherwood Clos NW, Calgary, AB T3R0B3Off Market

- C$849,9003 bd3 ba1.6k sqft92 Sherwood Rise NW, Calgary, AB T3R1P6For Sale
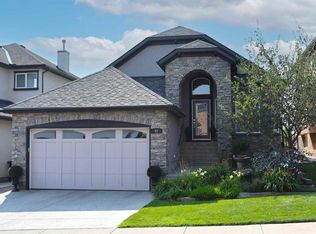
- C$899,7864 bd3 ba2.8k sqft45 NE Sherwood Vw NW, Calgary, AB T3R1P1For Sale
- C$868,0006 bd4 ba2.2k sqft22 SE Sherwood Cv NW, Calgary, AB T3R1R1For Sale
- C$759,0004 bd4 ba1.9k sqft60 S Sherwood Cres NW, Calgary, AB T3R0G2For Sale
- C$759,0004 bd4 ba1.9k sqft80 E Sherwood Cres NW, Calgary, AB T3R0G2For Sale
Similar homes
- C$799,9004 bd4 ba2.3k sqft135 SW Kincora Dr NW, Calgary, AB T3R 1L5For Sale
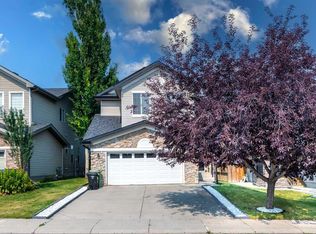 MLS ID #A2338494, Manan Shah, Associate, Greater Calgary Real Estate. courtesy of Pillar9 System
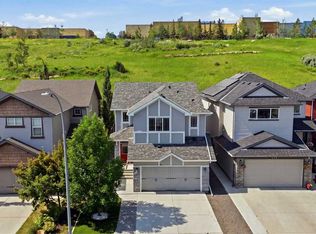
 - C$759,0004 bd4 ba1.9k sqft80 E Sherwood Cres NW, Calgary, AB T3R 0G2For Sale
 MLS ID #A2327064, Travis Munroe, Broker, Nineteen 88 Real Estate. courtesy of Pillar9 System
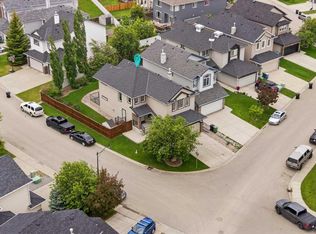
 - C$719,9003 bd4 ba2.2k sqft137 NE Evanscove Cir NW, Calgary, AB T3P 0A2For Sale
 MLS ID #A2338838, Judit Sheikh, Associate, Re/Max First. courtesy of Pillar9 System
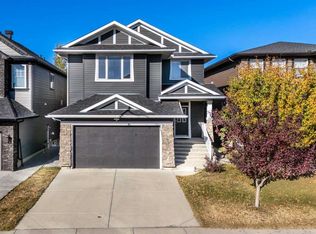
 - C$797,0005 bd4 ba2.4k sqft76 S Evanspark Cir NW, Calgary, AB T3P 0E4For Sale
 MLS ID #A2336953, Harkanwal Sidhu, Associate, Re/Max Complete Realty. courtesy of Pillar9 System
 - C$665,0004 bd4 ba1.9k sqft35 N Covepark Pl NE, Calgary, AB T3K 5Z8For SaleMLS ID #A2338083, Jessica Chan, Broker, Jessica Chan Real Estate & Management Inc.. courtesy of Pillar9 System
- C$759,9005 bd4 ba2k sqft277 SE Panton Way NW, Calgary, AB T3K 0X4For SaleMLS ID #A2313513, Jessica Chan, Broker, Jessica Chan Real Estate & Management Inc.. courtesy of Pillar9 System
- C$699,9993 bd4 ba1.9k sqft189 SW Citadel Crest Park NW, Calgary, AB T3G 4N1For SaleMLS ID #A2334369, Eddie Li, Associate Broker, Grand Realty. courtesy of Pillar9 System
- C$859,9994 bd3 ba2.1k sqft130 N Panamount Rd NW, Calgary, AB T3K 0H6For SaleMLS ID #A2333016, Gurpreet Singh Minhas, Associate, Prep Realty Inc.. courtesy of Pillar9 System
- C$768,5005 bd4 ba2.5k sqft188 E Savanna Grv NE, Calgary, AB T3J 0V6For SaleMLS ID #A2336731, Paul Dhanjal, Associate, Exp Realty. courtesy of Pillar9 System
- C$849,0005 bd4 ba2.2k sqft79 Pantego Way NW, Calgary, AB T3K 0K6For SaleMLS ID #A2292908, Barry Chan, Associate Broker, Grand Realty. courtesy of Pillar9 System
- C$864,0004 bd4 ba2.2k sqft18 S Royal Crest Way NW, Calgary, AB T3G 4M8For SaleMLS ID #A2335523, Dorje Lama, Associate, Real Estate Professionals Inc.. courtesy of Pillar9 System
- C$750,0003 bd3 ba2.1k sqft47 S Panatella Bay NW, Calgary, AB T3K 0T2For SaleMLS ID #A2333469, Casper Boone, Associate, Real Broker. courtesy of Pillar9 System
- C$670,0003 bd3 ba2.1k sqft288 S Evansborough Way NW, Calgary, AB T3P 0R1For SaleMLS ID #A2337499, Ben Andarge, Associate, Prep Realty Inc.. courtesy of Pillar9 System
- C$779,9006 bd5 ba2.4k sqft156 NW Skyview Shores Mnr NE, Calgary, AB T3N 0J2For SaleMLS ID #A2321665, Charanjit Sandhu, Associate, Creekside Realty. courtesy of Pillar9 System
- C$699,8884 bd4 ba1.7k sqft263 SW Royal Birch Way NW, Calgary, AB T3G 5Y2For SaleMLS ID #A2316974, Gary Basra, Associate, Real Broker. courtesy of Pillar9 System
- C$654,9995 bd4 ba2k sqft482 W Skyview Ranch Way NE, Calgary, AB T3N 0H2For SaleMLS ID #A2337681, Sandeep Sidhu, Associate, Lpt Realty. courtesy of Pillar9 System
- C$699,9003 bd4 ba2k sqft27 E Panatella Row NW, Calgary, AB T3K 0V5For SaleMLS ID #A2333111, Jessica Chan, Broker, Jessica Chan Real Estate & Management Inc.. courtesy of Pillar9 System
- C$680,0003 bd3 ba1.8k sqft96 N Panamount Mnr NW, Calgary, AB T3K 6H7For SaleMLS ID #A2334526, Gloria Sun, Associate, Trustpro Realty. courtesy of Pillar9 System
- C$849,9005 bd4 ba2.6k sqft151 N Stonemere Grn, Chestermere, AB T1X 0S2For SaleMLS ID #A2338361, Jerry Thai, Associate, Maxwell Capital Realty. courtesy of Pillar9 System
- C$649,9903 bd3 ba1.6k sqft34 SW Kincora Dr NW, Calgary, AB T3R 1K8For SaleMLS ID #A2315442, Simmi Aujla, Associate, Real Broker. courtesy of Pillar9 System
