** Please click on "Videos" for tour of property ** Stunning 2 storey home with LEGAL 2 bedroom suite on whisper quiet cul-de-sac in very desirable Sherwood! Features include: 4+2 bedrooms, 3.5 bathrooms, almost 4100 sq ft developed, large SOUTH facing pie lot, deck & large concrete pad, ice cold A/C, newer roof (2025) & gutters (2026), real hardwood floors, towering 18 foot open to below entrance, insulated/drywalled/painted/HEATED double garage with fresh Epoxy flooring, quartz counters, ceiling heights - main 9' ft/basement 8'8"/upper 8', cozy gas fireplace, in-ceiling speakers/5.1 surround sound, WALKOUT basement entrance to suite, water softener & purification system and much more! Location is outstanding - all of Calgary's walking paths 1/2 block away, Blessed Marie-Rose School 3 blocks away, bus stop 2 blocks away, all the awesome amenities of Beacon Hill right up the hill and very easy access to all major routes - Deerfoot Trail/Stoney Trail/Crowchild Trail! Don't need a suite - basement layout makes a great bar/games area! Total pride in ownership - move in ready!
For sale
C$974,900
25 N Sherwood Close NW, Calgary, AB T3R 0B3
6beds
2,915sqft
Single Family Residence
Built in 2010
6,534 Square Feet Lot
$-- Zestimate®
C$334/sqft
C$-- HOA
What's special
Whisper quiet cul-de-sacNewer roofReal hardwood floorsQuartz countersCozy gas fireplace
- 22 hours |
- 9 |
- 2 |
Zillow last checked:
Listing updated:
Listed by:
Michael Niemans, Associate,
Re/Max Landan Real Estate
Source: courtesy of Pillar9 System,MLS®#: A2336795 Originating MLS®#: Calgary
Originating MLS®#: CalgaryFacts & features
Interior
Bedrooms & bathrooms
- Bedrooms: 6
- Bathrooms: 4
- Full bathrooms: 3
- 1/2 bathrooms: 1
Other
- Level: Upper
- Dimensions: 17`8" x 13`0"
Bedroom
- Level: Upper
- Dimensions: 12`10" x 10`0"
Bedroom
- Level: Upper
- Dimensions: 12`11" x 10`0"
Bedroom
- Level: Upper
- Dimensions: 12`2" x 10`10"
Bedroom
- Level: Basement
- Dimensions: 11`3" x 9`5"
Bedroom
- Level: Basement
- Dimensions: 13`10" x 10`10"
Other
- Level: Main
- Dimensions: 5`4" x 4`9"
Other
- Level: Upper
- Dimensions: 9`4" x 4`11"
Other
- Level: Basement
- Dimensions: 10`2" x 4`11"
Other
- Level: Upper
- Dimensions: 13`6" x 10`5"
Bonus room
- Level: Upper
- Dimensions: 15`4" x 14`11"
Breakfast nook
- Level: Main
- Dimensions: 13`11" x 8`0"
Den
- Level: Main
- Dimensions: 11`6" x 9`11"
Dining room
- Level: Main
- Dimensions: 13`0" x 11`7"
Dining room
- Level: Basement
- Dimensions: 11`0" x 7`0"
Family room
- Level: Main
- Dimensions: 17`0" x 15`7"
Kitchen
- Level: Main
- Dimensions: 14`11" x 10`4"
Kitchen
- Level: Basement
- Dimensions: 11`0" x 8`2"
Laundry
- Level: Main
- Dimensions: 8`9" x 5`4"
Laundry
- Level: Basement
- Dimensions: 18`8" x 10`3"
Living room
- Level: Main
- Dimensions: 10`5" x 10`5"
Living room
- Level: Basement
- Dimensions: 18`5" x 15`2"
Heating
- Fireplace(s), Forced Air, Natural Gas
Cooling
- Central Air
Appliances
- Included: Dishwasher, Dryer, Electric Stove, Garage Control(s), Range Hood, Refrigerator, Washer, Water Purifier, Water Softener
- Laundry: Laundry Room, Upper Level
Features
- Central Vacuum, Closet Organizers, Double Vanity, High Ceilings, Kitchen Island, No Animal Home, No Smoking Home, Open Floorplan, Stone Counters, Walk-In Closet(s), Wired for Sound
- Flooring: Carpet, Ceramic Tile, Hardwood
- Basement: Full
- Number of fireplaces: 1
- Fireplace features: Gas
Interior area
- Total interior livable area: 2,915 sqft
- Finished area above ground: 2,915
- Finished area below ground: 1,183
Video & virtual tour
Property
Parking
- Total spaces: 4
- Parking features: Double Garage Attached
- Attached garage spaces: 2
Features
- Levels: Two,2 Storey
- Stories: 1
- Patio & porch: Deck
- Exterior features: Rain Gutters
- Fencing: None
- Frontage length: 6.82M 22`5"
Lot
- Size: 6,534 Square Feet
- Dimensions: 22.5 x 136
- Features: Pie Shaped Lot
Details
- Parcel number: 112516207
- Zoning: R-G
Construction
Type & style
- Home type: SingleFamily
- Property subtype: Single Family Residence
Materials
- Concrete, Stone, Stucco, Wood Frame
- Foundation: Concrete Perimeter
- Roof: Asphalt Shingle
Condition
- New construction: No
- Year built: 2010
Community & HOA
Community
- Features: Park, Playground, Sidewalks, Street Lights
- Subdivision: Sherwood
HOA
- Has HOA: No
Location
- Region: Calgary
Financial & listing details
- Price per square foot: C$334/sqft
- Date on market: 8/19/2026
- Inclusions: Basement - Fridge, Electric Stove, Washer, Dryer, Hood Fan.
Price history
Price history is unavailable.
Public tax history
Tax history is unavailable.
Climate risks
Neighborhood: Sherwood
Nearby schools
GreatSchools rating
No schools nearby
We couldn't find any schools near this home.

- C$--5 bd4 ba2.4k sqft13 NE Sherwood Clos NW, Calgary, AB T3R0B3Off Market
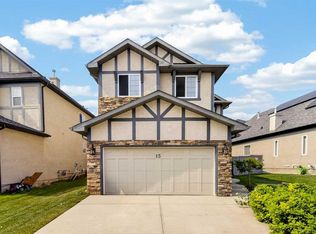
- C$720,0004 bd4 ba2k sqft15 E Sherwood Cmn NW, Calgary, AB T3R1P6For Sale
- C$849,9003 bd3 ba1.6k sqft92 Sherwood Rise NW, Calgary, AB T3R1P6For Sale

- C$899,7864 bd3 ba2.8k sqft45 NE Sherwood Vw NW, Calgary, AB T3R1P1For Sale
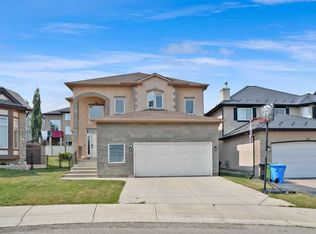
- C$759,0004 bd4 ba1.9k sqft60 S Sherwood Cres NW, Calgary, AB T3R0G2For Sale
- C$868,0006 bd4 ba2.2k sqft22 SE Sherwood Cv NW, Calgary, AB T3R1R1For Sale
- C$759,0004 bd4 ba1.9k sqft80 E Sherwood Cres NW, Calgary, AB T3R0G2For Sale
- C$849,9004 bd4 ba2.3k sqft159 Sherwood Cres NW, Calgary, AB T3R0G3For Sale
Similar homes
- C$974,9004 bd4 ba2.8k sqft546 S Sherwood Blvd NW, Calgary, AB T3R 0R7For Sale
 MLS ID #A2337480, Len T. Wong, Associate Broker, Re/Max Complete Realty. courtesy of Pillar9 System
 - C$1,025,0006 bd4 ba2.3k sqft78 W Hampstead Vw NW, Calgary, AB T3A 6G6For Sale
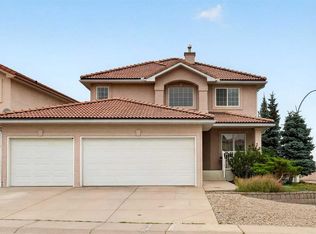 MLS ID #A2336890, Jessica Chan, Broker, Jessica Chan Real Estate & Management Inc.. courtesy of Pillar9 System
 - C$899,7864 bd3 ba2.8k sqft45 NE Sherwood Vw NW, Calgary, AB T3R 1P1For SaleMLS ID #A2334147, Imtiaz Ahmed, Associate, Urban-Realty.Ca. courtesy of Pillar9 System
- C$880,0005 bd4 ba2.3k sqft79 NE Hamptons Hts NW, Calgary, AB T3A 5W1For Sale
 MLS ID #A2336007, Gloria Sun, Associate, Trustpro Realty. courtesy of Pillar9 System
 - C$998,0005 bd3 ba2.5k sqft78 N Hamptons Cir NW, Calgary, AB T3A 5T2For SaleMLS ID #A2328481, Kirby Cox, Associate, Royal Lepage Benchmark. courtesy of Pillar9 System
- C$914,9004 bd3 ba2.4k sqft4 Hamptons Heath NW, Calgary, AB T3A 5E8For SaleMLS ID #A2316726, Anne-Marie Richardson, Associate, Coldwell Banker Mountain Central. courtesy of Pillar9 System
- C$799,9004 bd4 ba2.3k sqft135 SW Kincora Dr NW, Calgary, AB T3R 1L5For SaleMLS ID #A2338494, Manan Shah, Associate, Greater Calgary Real Estate. courtesy of Pillar9 System
- C$849,9003 bd3 ba1.6k sqft92 Sherwood Rise NW, Calgary, AB T3R 1P6For SaleMLS ID #A2334159, Barbara Daroux, Associate, Royal Lepage Benchmark. courtesy of Pillar9 System
- C$868,0006 bd4 ba2.2k sqft22 SE Sherwood Cv NW, Calgary, AB T3R 1R1For SaleMLS ID #A2310821, Emin Ozkan, Associate, Re/Max Complete Realty. courtesy of Pillar9 System
- C$849,9004 bd4 ba2.3k sqft159 Sherwood Cres NW, Calgary, AB T3R 0G3For SaleMLS ID #A2334342, Barbara Daroux, Associate, Royal Lepage Benchmark. courtesy of Pillar9 System
- C$995,0004 bd4 ba2.7k sqft286 S Nolan Hill Blvd NW, Calgary, AB T3R 0P5For SaleMLS ID #A2331809, Teri-Ann Begin, Associate, Re/Max First. courtesy of Pillar9 System
- C$950,0004 bd4 ba2.2k sqft98 N Hampstead Cir NW, Calgary, AB T3A 5P1For SaleMLS ID #A2334366, Elizabeth Wong, Associate, The Real Estate District. courtesy of Pillar9 System
- C$875,0006 bd4 ba2.4k sqft296 E Nolancrest Hts NW, Calgary, AB T3R 0V8For SaleMLS ID #A2334063, Francis Okwuraiwe, Associate, Urban-Realty.Ca. courtesy of Pillar9 System
- C$850,0003 bd3 ba2.3k sqft139 E Nolanshire Point NW, Calgary, AB T3R 0P4For SaleMLS ID #A2336789, Justin Havre, Associate, Exp Realty. courtesy of Pillar9 System
- C$919,0005 bd4 ba2.5k sqft232 S Nolancrest Hts NW, Calgary, AB T3R 0V8For SaleMLS ID #A2321233, Tara Molina, Associate, Royal Lepage Benchmark. courtesy of Pillar9 System
- C$1,156,0006 bd4 ba2.5k sqft207 SW Hamptons Dr NW, Calgary, AB T3A 5S1For SaleMLS ID #A2332093, Jessica Chan, Broker, Jessica Chan Real Estate & Management Inc.. courtesy of Pillar9 System
- C$1,000,0004 bd4 ba2.1k sqft127 Edgeridge Close NW, Calgary, AB T3A 6K4For SaleCentury 21 Canada
- C$1,000,0004 bd4 ba2.1k sqft127 NE Edgeridge Close NW, Calgary, AB T3A 6K4For SaleMLS ID #A2317840, Daniel Leblanc, Associate, Century 21 Bamber Realty Ltd.. courtesy of Pillar9 System
- C$869,8003 bd3 ba2.4k sqft22 E Sherwood Rd NW, Calgary, AB T3R 0N8For SaleMLS ID #A2318322, Priscilla Lam, Associate, Grand Realty. courtesy of Pillar9 System
- C$929,9005 bd3 ba1.5k sqft99 N Edgeridge Vw NW, Calgary, AB T3A 5Z1For SaleMLS ID #A2331929, Wade Sha, Associate, Cir Realty. courtesy of Pillar9 System
