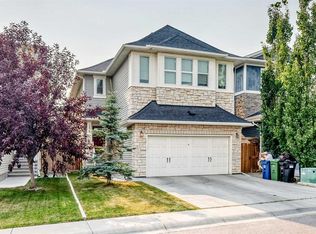
Welcome to this stunning 3 bedroom, 2.5 bathroom home in one of Calgary's most sought after communities. Nolan Hill is well known for it's British-Isle inspired architecture, giant stone gates that welcome you in to the community, parks, and ravine pathways that are just steps from the front door of this gorgeous home. Welcoming curb appeal catches your eye when you approach and walk by your well manicured garden heading to your front door. As you enter, tile floor and modern colours greet you. Your home office to your left is a great size and is your first stop before entering your completely open floor plan. In your chef inspired kitchen, black granite gives your that luxury feel and is a stark contrast to your stainless steel appliances and light coloured floors. Your oversized island is the perfect place to prepare a delicious meal while entertaining guests or for quiet nights at home with the family. Your cozy gas fireplace frames your living room, perfect for those cold winter nights. Your large dining room overlooks your remarkable, fully landscaped backyard. The backyard is an entertainers dream complete with an expansive deck, grass, and stone fire pit area all framed but an amazing retaining wall and landscaped vegetation. Your main floor is completed by a half bathroom and mud room with wood built-in's for storage. Upstairs you will find a massive bonus room with wood built-in's, 2 good size bedrooms, a full 4 piece bathroom with granite topped vanity, and laundry room. Your primary bedroom is really what makes this house special. Large enough for a king size bed and all of your bedroom furniture along with a spa inspired ensuite offering a deep soaker tub, walk in shower, granite topped vanity, dual sinks, water closet and large walk-in closet. The basement is mostly finished and set up for 2 more bedrooms, a wet bar, entertainment room, and another full bathroom. All it needs is your specific finishing touches. Nolan Hill has great schools, shopping near by, a family vibe, not too busy and is truly one of Calgary's best places to live. Do not miss out on calling this house your next home.
For sale
C$850,000
139 E Nolanshire Point NW, Calgary, AB T3R 0P4
3beds
2,349sqft
Single Family Residence
Built in 2013
5,662 Square Feet Lot
$-- Zestimate®
C$362/sqft
C$8/mo HOA
What's special
British-isle inspired architectureWelcoming curb appealWell manicured gardenTile floorModern coloursCompletely open floor planChef inspired kitchen
- 8 days |
- 17 |
- 1 |
Zillow last checked:
Listing updated:
Listed by:
Justin Havre, Associate,
Exp Realty,
Thomas Kelly, Associate,
Exp Realty
Source: courtesy of Pillar9 System,MLS®#: A2336789 Originating MLS®#: Calgary
Originating MLS®#: CalgaryFacts & features
Interior
Bedrooms & bathrooms
- Bedrooms: 3
- Bathrooms: 3
- Full bathrooms: 2
- 1/2 bathrooms: 1
Other
- Level: Upper
- Dimensions: 15`0" x 15`3"
Bedroom
- Level: Upper
- Dimensions: 9`9" x 10`9"
Bedroom
- Level: Upper
- Dimensions: 11`0" x 12`5"
Other
- Level: Main
- Dimensions: 3`0" x 6`9"
Other
- Level: Upper
- Dimensions: 5`0" x 10`0"
Other
- Level: Upper
- Dimensions: 9`0" x 14`5"
Bonus room
- Level: Upper
- Dimensions: 17`0" x 17`8"
Dining room
- Level: Main
- Dimensions: 9`1" x 12`10"
Other
- Level: Main
- Dimensions: 4`8" x 7`7"
Kitchen
- Level: Main
- Dimensions: 10`4" x 15`9"
Laundry
- Level: Upper
- Dimensions: 5`5" x 8`6"
Living room
- Level: Main
- Dimensions: 14`0" x 16`2"
Office
- Level: Main
- Dimensions: 10`8" x 13`8"
Heating
- Forced Air
Cooling
- None
Appliances
- Included: Built-In Oven, Dishwasher, Dryer, Electric Cooktop, Microwave, Range Hood, Refrigerator, Washer
- Laundry: Laundry Room, Upper Level
Features
- Bookcases, Built-in Features, Closet Organizers, Double Vanity, Granite Counters, High Ceilings, Kitchen Island, No Animal Home, No Smoking Home, Open Floorplan, Pantry, Soaking Tub, Storage, Walk-In Closet(s)
- Flooring: Carpet, Tile
- Basement: Full
- Number of fireplaces: 1
- Fireplace features: Gas
Interior area
- Total interior livable area: 2,349 sqft
- Finished area above ground: 2,349
- Finished area below ground: 995
Video & virtual tour
Property
Parking
- Total spaces: 4
- Parking features: Double Garage Attached
- Attached garage spaces: 2
Features
- Levels: Two,2 Storey
- Stories: 1
- Patio & porch: Deck, Patio
- Exterior features: BBQ gas line, Garden, Private Entrance, Private Yard
- Fencing: Fenced
- Frontage length: 9.26M 30`5"
Lot
- Size: 5,662 Square Feet
- Features: Back Yard, Few Trees, Garden, Landscaped, Pie Shaped Lot, Private
Details
- Parcel number: 112390061
- Zoning: R-G
Construction
Type & style
- Home type: SingleFamily
- Property subtype: Single Family Residence
Materials
- Stone, Vinyl Siding, Wood Frame
- Foundation: Concrete Perimeter
- Roof: Asphalt Shingle
Condition
- New construction: No
- Year built: 2013
Community & HOA
Community
- Features: Park, Playground
- Subdivision: Nolan Hill
HOA
- Has HOA: No
- Amenities included: None
- HOA fee: C$100 annually
Location
- Region: Calgary
Financial & listing details
- Price per square foot: C$362/sqft
- Date on market: 8/13/2026
- Inclusions: All Window Coverings
Price history
Price history is unavailable.
Public tax history
Tax history is unavailable.
Climate risks
Neighborhood: Nolan Hill
Nearby schools
GreatSchools rating
No schools nearby
We couldn't find any schools near this home.
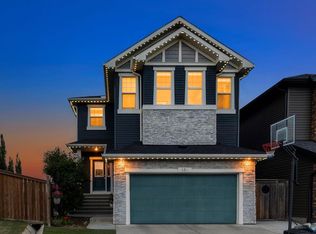
- C$995,0004 bd4 ba2.7k sqft286 S Nolan Hill Blvd NW, Calgary, AB T3R0P5For Sale
- C$589,0004 bd4 ba1.3k sqft38 Nolanfield Rd NW, Calgary, AB T3R0N1For Sale

- C$--4 bd4 ba1.5k sqft114 Nolan Hill Dr NW, Calgary, AB T3R0M9Off Market
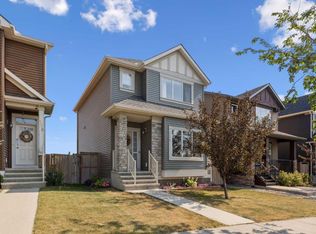
- C$635,0003 bd3 ba1.8k sqft46 N Nolanfield Rd NW, Calgary, AB T3R0N1For Sale
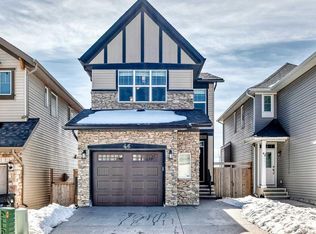
- C$860,0003 bd3 ba2.5k sqft86 S Nolanshire Cres NW, Calgary, AB T3R0P8For Sale
- C$--3 bd2 ba1k sqft400 Nolan Hill Blvd NW #3-BEDROOM, Calgary, AB T3R0P9Off Market
- C$--2 bd2 ba987 sqft400 Nolan Hill Blvd NW #2-BEDROOM, Calgary, AB T3R0P9Off Market
- C$--1 bd1 ba611 sqft400 Nolan Hill Blvd NW #1-BEDROOM, Calgary, AB T3R0P9Off Market
Similar homes
- C$860,0003 bd3 ba2.5k sqft86 S Nolanshire Cres NW, Calgary, AB T3R 0P8For Sale
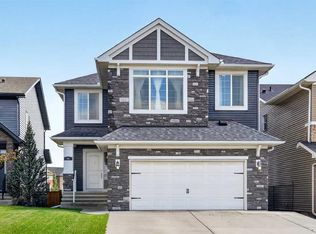 MLS ID #A2333119, Jessica Chan, Broker, Jessica Chan Real Estate & Management Inc.. courtesy of Pillar9 System
 - C$854,0003 bd3 ba2.3k sqft68 Nolanlake Point NW, Calgary, AB T3R 0W2For Sale
 MLS ID #A2329097, Jeff Lu, Associate, Trec The Real Estate Company. courtesy of Pillar9 System
 - C$849,9004 bd4 ba2.3k sqft159 Sherwood Cres NW, Calgary, AB T3R 0G3For Sale
 MLS ID #A2334342, Barbara Daroux, Associate, Royal Lepage Benchmark. courtesy of Pillar9 System
 - C$875,0006 bd4 ba2.4k sqft296 E Nolancrest Hts NW, Calgary, AB T3R 0V8For Sale
 MLS ID #A2334063, Francis Okwuraiwe, Associate, Urban-Realty.Ca. courtesy of Pillar9 System
 - C$854,9004 bd4 ba2.2k sqft283 W Nolanhurst Cres NW, Calgary, AB T3R 0Z6For SaleMLS ID #A2329910, Brian Cheung, Associate, Keller Williams Bold Realty. courtesy of Pillar9 System
- C$869,8003 bd3 ba2.4k sqft22 E Sherwood Rd NW, Calgary, AB T3R 0N8For SaleMLS ID #A2318322, Priscilla Lam, Associate, Grand Realty. courtesy of Pillar9 System
- C$995,0004 bd4 ba2.7k sqft286 S Nolan Hill Blvd NW, Calgary, AB T3R 0P5For SaleMLS ID #A2331809, Teri-Ann Begin, Associate, Re/Max First. courtesy of Pillar9 System
- C$919,0005 bd4 ba2.5k sqft232 S Nolancrest Hts NW, Calgary, AB T3R 0V8For SaleMLS ID #A2321233, Tara Molina, Associate, Royal Lepage Benchmark. courtesy of Pillar9 System
- C$899,7864 bd3 ba2.8k sqft45 NE Sherwood Vw NW, Calgary, AB T3R 1P1For SaleMLS ID #A2334147, Imtiaz Ahmed, Associate, Urban-Realty.Ca. courtesy of Pillar9 System
- C$864,9004 bd4 ba1.9k sqft21 N Edgebrook Park NW, Calgary, AB T3A 5V1For SaleMLS ID #A2334551, J.T. Hay, Associate, Re/Max Real Estate (Mountain View). courtesy of Pillar9 System
- C$797,0005 bd4 ba2.4k sqft76 S Evanspark Cir NW, Calgary, AB T3P 0E4For SaleMLS ID #A2336953, Harkanwal Sidhu, Associate, Re/Max Complete Realty. courtesy of Pillar9 System
- C$834,9004 bd4 ba2.2k sqft144 N Pantego Close NW, Calgary, AB T3K 0K2For SaleMLS ID #A2329104, Kevin Hatch, Associate, Maxwell Central. courtesy of Pillar9 System
- C$749,0004 bd4 ba2.3k sqft109 E Evanscove Hts NW, Calgary, AB T3P 0A4For SaleMLS ID #A2337156, Money Dhindsa, Associate, Urban-Realty.Ca. courtesy of Pillar9 System
- C$775,0004 bd4 ba2.4k sqft26 N Sage Meadows Way NW, Calgary, AB T3P 0E7For SaleMLS ID #A2318144, Adaylin Simmons, Associate, Lpt Realty. courtesy of Pillar9 System
- C$799,0003 bd3 ba2.4k sqft673 NE Panatella Blvd NW, Calgary, AB T3K 0N9For SaleMLS ID #A2328169, Shan Lian, Associate, Homecare Realty Ltd.. courtesy of Pillar9 System
- C$750,0004 bd4 ba1.9k sqft121 W Rockyspring Ter NW, Calgary, AB T3G 5Z7For SaleMLS ID #A2336349, Justin Havre, Associate, Exp Realty. courtesy of Pillar9 System
- C$899,9004 bd3 ba1.9k sqft122 E Sceptre Close NW, Calgary, AB T3L 1Y2For SaleMLS ID #A2336026, Arbaiza Jamaluddin, Associate, Keller Williams Bold Realty. courtesy of Pillar9 System
- C$699,9003 bd4 ba2k sqft27 E Panatella Row NW, Calgary, AB T3K 0V5For SaleMLS ID #A2333111, Jessica Chan, Broker, Jessica Chan Real Estate & Management Inc.. courtesy of Pillar9 System
- C$999,9003 bd3 ba1.8k sqft15 E Hampstead Rise NW, Calgary, AB T3A 6B4For SaleMLS ID #A2321927, Kirby Cox, Associate, Royal Lepage Benchmark. courtesy of Pillar9 System
- C$899,9004 bd4 ba2.1k sqft11755 E Valley Ridge Blvd NW, Calgary, AB T3B 5Z9For SaleMLS ID #A2332541, Ricky Easthope, Associate, Real Broker. courtesy of Pillar9 System
