Welcome to a home that blends classic comfort with total peace of mind! As soon as you step inside, the home opens up to a bright two-storey foyer with stylish new flooring (2025) that flows throughout the entire main level. The heart of the home is the bright, open kitchen, featuring sleek stone counters, stainless steel appliances, a classic tile backsplash, and a large central island. Right off the kitchen, the sunny dining area offers plenty of space for everyday family meals or hosting friends. When it’s time to relax, kick back in the cozy main-floor living room by the tiled gas fireplace. Convenient main-floor laundry and a half bath wrap up this level perfectly. Upstairs, you’ll find a spacious bonus room that’s perfect for watching TV, a play space, or a reading nook. The primary suite is your personal retreat, complete with a spa-style bath featuring a classic clawfoot tub, a tile shower, double sinks and a makeup desk. The additional bedrooms offer great versatility, including one with a custom built-in wardrobe for extra storage, and share a full main bath, making them ideal for family, guests, or a dedicated home office. Downstairs, the fully finished basement adds even more living space. It features a large rec room that's perfect for movie nights or a play area, along with a fourth bedroom and a full bath that are ideal for guests or older kids. Best of all, big-ticket updates are already taken care of—including a roof replaced in 2022 and a brand-new hot water tank (July 2026). Bright, clean, and completely move-in ready, this home is set for its next chapter. Book a showing today and come see why it feels so good in person!
For sale
C$750,000
121 W Rockyspring Ter NW, Calgary, AB T3G 5Z7
4beds
1,963sqft
Single Family Residence
Built in 2004
4,356 Square Feet Lot
$-- Zestimate®
C$382/sqft
C$22/mo HOA
What's special
Bright two-storey foyerStylish new flooringBright open kitchenSleek stone countersStainless steel appliancesClassic tile backsplashLarge central island
- 4 days |
- 15 |
- 1 |
Zillow last checked:
Listing updated:
Listed by:
Justin Havre, Associate,
Exp Realty,
Amanda Reynolds, Associate,
Exp Realty
Source: courtesy of Pillar9 System,MLS®#: A2336349 Originating MLS®#: Calgary
Originating MLS®#: CalgaryFacts & features
Interior
Bedrooms & bathrooms
- Bedrooms: 4
- Bathrooms: 4
- Full bathrooms: 3
- 1/2 bathrooms: 1
Other
- Level: Upper
- Dimensions: 12`11" x 14`3"
Bedroom
- Level: Upper
- Dimensions: 8`11" x 9`11"
Bedroom
- Level: Upper
- Dimensions: 9`11" x 10`4"
Bedroom
- Level: Basement
- Dimensions: 9`4" x 16`2"
Other
- Level: Main
- Dimensions: 0`0" x 0`0"
Other
- Level: Upper
- Dimensions: 0`0" x 0`0"
Other
- Level: Basement
- Dimensions: 0`0" x 0`0"
Other
- Level: Upper
- Dimensions: 0`0" x 0`0"
Bonus room
- Level: Upper
- Dimensions: 12`6" x 20`11"
Dining room
- Level: Main
- Dimensions: 7`11" x 11`11"
Family room
- Level: Basement
- Dimensions: 13`8" x 16`0"
Flex space
- Level: Basement
- Dimensions: 10`3" x 10`6"
Kitchen
- Level: Main
- Dimensions: 10`10" x 12`0"
Laundry
- Level: Main
- Dimensions: 5`9" x 7`3"
Living room
- Level: Main
- Dimensions: 14`1" x 15`1"
Heating
- Fireplace(s), Forced Air, Natural Gas
Cooling
- Central Air
Appliances
- Included: Dishwasher, Electric Stove, Garage Control(s), Microwave Hood Fan, Refrigerator
- Laundry: Main Level
Features
- Central Vacuum, Double Vanity, High Ceilings, Kitchen Island, Open Floorplan, Pantry, Soaking Tub, Stone Counters, Walk-In Closet(s)
- Flooring: Carpet, Ceramic Tile
- Windows: Window Coverings
- Basement: Full
- Number of fireplaces: 1
- Fireplace features: Gas, Living Room, Mantle, Tile
Interior area
- Total interior livable area: 1,963 sqft
- Finished area above ground: 1,963
- Finished area below ground: 773
Video & virtual tour
Property
Parking
- Total spaces: 4
- Parking features: Double Garage Attached, Driveway, Garage Door Opener, Garage Faces Front
- Attached garage spaces: 2
- Has uncovered spaces: Yes
Features
- Levels: Two,2 Storey
- Stories: 1
- Patio & porch: Deck
- Exterior features: Lighting
- Fencing: Fenced
- Frontage length: 11.60M 38`1"
Lot
- Size: 4,356 Square Feet
- Features: Back Yard, City Lot, Cul-De-Sac, Front Yard, Interior Lot, Lawn, Street Lighting
Details
- Parcel number: 112629996
- Zoning: R-CG
Construction
Type & style
- Home type: SingleFamily
- Property subtype: Single Family Residence
Materials
- Vinyl Siding
- Foundation: Concrete Perimeter
- Roof: Asphalt Shingle
Condition
- New construction: No
- Year built: 2004
Community & HOA
Community
- Features: Clubhouse, Lake, Park, Playground, Sidewalks, Street Lights, Tennis Court(s)
- Subdivision: Rocky Ridge
HOA
- Has HOA: No
- Amenities included: Clubhouse, Playground, Recreation Facilities
- HOA fee: C$263 annually
Location
- Region: Calgary
Financial & listing details
- Price per square foot: C$382/sqft
- Date on market: 8/13/2026
- Inclusions: N/A
Price history
Price history is unavailable.
Public tax history
Tax history is unavailable.
Climate risks
Neighborhood: Rocky Ridge
Nearby schools
GreatSchools rating
No schools nearby
We couldn't find any schools near this home.
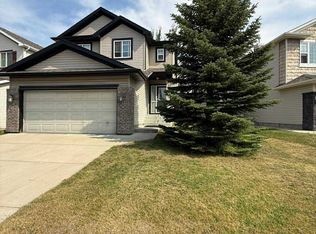
- C$--3 bd3 ba-- sqft109 Rockyspring Ter NW, Calgary, AB T3G5Z7Off Market
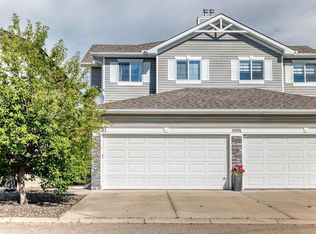
- C$639,0003 bd4 ba1.5k sqft43 E Rockmont Ct NW, Calgary, AB T3G5V8For Sale
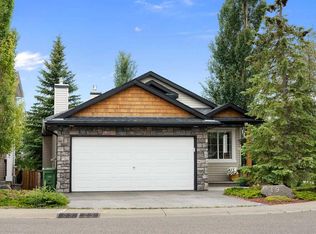
- C$774,9003 bd3 ba1.3k sqft19 N Rockmont Ct NW, Calgary, AB T3G5V8For Sale
- C$949,9003 bd3 ba2.1k sqft115 W Rockmont Ct NW, Calgary, AB T3G5V8For Sale

- C$949,9003 bd3 ba2.1k sqft115 Rockmont Ct NW, Calgary, AB T3G5V8For Sale
- C$999,0003 bd4 ba2.1k sqft76 E Rockywood Park NW, Calgary, AB T3G5S2For Sale
- C$--3 bd3 ba-- sqft49 E Rockyspring Poin NW, Calgary, AB T3G6A1Off Market
- C$799,0003 bd3 ba1.5k sqft48 E Rockywood Cir NW, Calgary, AB T3G5W2For Sale
Similar homes
- C$699,0004 bd4 ba1.9k sqft46 S Citadel Meadow Cres NW, Calgary, AB T3G 4Z1For Sale
 MLS ID #A2337742, Sheetal Cheema, Associate, Smartpro Realty. courtesy of Pillar9 System
 - C$749,0004 bd4 ba2.3k sqft109 E Evanscove Hts NW, Calgary, AB T3P 0A4For Sale
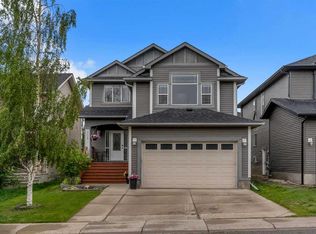 MLS ID #A2337156, Money Dhindsa, Associate, Urban-Realty.Ca. courtesy of Pillar9 System
 - C$699,0004 bd4 ba1.9k sqft139 W Hawkville Close NW, Calgary, AB T3G 3C3For Sale
 MLS ID #A2337492, Sukhbir Matta, Associate, Re/Max Complete Realty. courtesy of Pillar9 System
 - C$879,9004 bd4 ba2.6k sqft127 NE Royal Birch Way NW, Calgary, AB T3G 5Y1For Sale
 MLS ID #A2335191, Lianne Lamb, Associate, Cir Realty. courtesy of Pillar9 System
 - C$899,9004 bd3 ba1.9k sqft122 E Sceptre Close NW, Calgary, AB T3L 1Y2For SaleMLS ID #A2336026, Arbaiza Jamaluddin, Associate, Keller Williams Bold Realty. courtesy of Pillar9 System
- C$679,9003 bd4 ba1.4k sqft65 N Tuscarora Pl NW, Calgary, AB T3L 2G1For SaleMLS ID #A2335522, Zhiyong Fang, Associate, Grand Realty. courtesy of Pillar9 System
- C$875,0004 bd4 ba1.8k sqft123 S Schubert Hl NW, Calgary, AB T3L 1W6For SaleMLS ID #A2334991, Tony Lewis, Associate, 2% Realty. courtesy of Pillar9 System
- C$849,9004 bd4 ba2.3k sqft159 Sherwood Cres NW, Calgary, AB T3R 0G3For SaleMLS ID #A2334342, Barbara Daroux, Associate, Royal Lepage Benchmark. courtesy of Pillar9 System
- C$749,9004 bd4 ba2.1k sqft99 Evansmeade Cres NW, Calgary, AB T3P 1B9For SaleMLS ID #A2307968, Joy Peacock, Associate, Exp Realty. courtesy of Pillar9 System
- C$799,8884 bd4 ba2.1k sqft276 W Kincora Hts NW, Calgary, AB T3R 1N6For SaleMLS ID #A2331490, Paul Lehmann, Associate, Trec The Real Estate Company. courtesy of Pillar9 System
- C$689,9005 bd4 ba2.1k sqft83 S Redstone Gdns NE, Calgary, AB T3N 0J8For SaleMLS ID #A2336592, Jim Dasouki, Associate, Century 21 Bravo Realty. courtesy of Pillar9 System
- C$664,9004 bd3 ba1.7k sqft244 E Scurfield Pl NW, Calgary, AB T3L 1T5For SaleMLS ID #A2333455, Dimitrios Tsakalakis, Associate, Cir Realty. courtesy of Pillar9 System
- C$824,9005 bd4 ba2.2k sqft249 N Scotia Point NW, Calgary, AB T3L 2B1For SaleMLS ID #A2329043, Rebecca Chamberlain, Associate, Real Broker. courtesy of Pillar9 System
- C$829,0004 bd4 ba2.2k sqft66 Crestmont Dr W, Calgary, AB T3B 5X7For SaleMLS ID #A2315287, Zaki Keskich, Associate, Century 21 Bamber Realty Ltd.. courtesy of Pillar9 System
- C$874,9003 bd3 ba2.3k sqft111 S Valley Ponds Cres NW, Calgary, AB T3B 5T7For SaleMLS ID #A2335725, Sean Na, Associate, Maxwell Canyon Creek. courtesy of Pillar9 System
- C$699,0004 bd4 ba1.7k sqft47 W Evanscrest Way NW, Calgary, AB T3P 0P9For SaleMLS ID #A2333085, Maricel Mcdonald, Associate, Royal Lepage Benchmark. courtesy of Pillar9 System
- C$684,9004 bd4 ba1.7k sqft261 E Panamount Hl NW, Calgary, AB T3K 5M3For SaleMLS ID #A2331287, Tyler Merriman, Associate, Grassroots Realty Group. courtesy of Pillar9 System
- C$629,9004 bd3 ba1.4k sqft138 S Tuscarora Way NW, Calgary, AB T3L 2H1For SaleMLS ID #A2311355, Lisa Li, Associate, Urban-Realty.Ca. courtesy of Pillar9 System
- C$675,0004 bd4 ba1.6k sqft67 N Hidden Ranch Ter NW, Calgary, AB T3A 5Z4For SaleMLS ID #A2321925, Big John Peterson, Associate, Re/Max Realty Professionals. courtesy of Pillar9 System
- C$899,7864 bd3 ba2.8k sqft45 NE Sherwood Vw NW, Calgary, AB T3R 1P1For SaleMLS ID #A2334147, Imtiaz Ahmed, Associate, Urban-Realty.Ca. courtesy of Pillar9 System
