Situated in the highly sought-after community of Crestmont, this impeccably maintained, air-conditioned two-storey home offers over 3300 sq ft of fully developed living space with 4 bedrooms, 3.5 bathrooms, and an attached double garage, all set on a beautifully landscaped 6,146 sq ft lot. Tucked away in a quiet, established neighbourhood along Calgary’s west edge, this exceptional property combines comfort, functionality, and thoughtful upgrades with quick access to the mountains and everyday amenities. From the moment you arrive, the inviting front porch and outstanding curb appeal set the tone for what awaits inside. Thoughtfully designed with comfort and functionality in mind, the home features fresh modern paint, and expansive windows that fill the space with natural light. Just off the foyer, a private main-floor den creates the perfect work-from-home office or study space, situated next to the front room where you can entertain guests or enjoy a quiet evening with family and friends. The open-concept main level is ideal for both everyday living and entertaining. A warm and welcoming living room centered around a cozy gas fireplace flows seamlessly into the dining area and out to the backyard through patio doors. The beautifully updated kitchen showcases freshly painted cabinetry, quartz countertops, a large central island, tiled backsplash, premium stainless-steel appliances, and upgraded lighting throughout. Escape to your own backyard sanctuary. This oversized, maintenance-free oasis features custom stonework, flawless turf, and charming garden beds. Designed for a lifestyle of ease, it’s the perfect summer haven to unplug, unwind, and just enjoy the sunshine Upstairs leads you to the family reading room with an open to below concept, with an upgraded vinyl plank flooring, the perfect setting for a reading nook, or home study area. Two spacious secondary bedrooms share a 4-piece bathroom, while the expansive primary retreat offers a peaceful escape complete with a fully renovated spa-inspired ensuite featuring dual sinks, a corner soaker tub, tiled walk-in shower, and a large walk-in closet. The fully finished basement adds exceptional versatility and style with luxury vinyl plank flooring, knockdown ceilings, and stylish finishes throughout. Enjoy the spacious family room with a dedicated space for a home theatre, a flexible area for a gym or playroom, and a built-in wet bar. The fourth bedroom, a 3-piece bathroom with in-floor heat, and a utility room featuring a water softener, and reverse osmosis water purification system complete the lower level. Additional upgrades include A/C, new roof shingles, and new triple pane windows, and a newly poured concrete driveway, offering peace of mind and enhanced energy efficiency. Located in a quiet, family-friendly community surrounded by walking paths, ponds, parks, and year-round community events, this home is also conveniently close to the Calgary Farmers’ Market West.
For sale
C$849,900
66 Crestmont Dr W, Calgary, AB T3B 5X7
4beds
2,271sqft
Single Family Residence
Built in 2004
6,098 Square Feet Lot
$-- Zestimate®
C$374/sqft
C$31/mo HOA
What's special
Attached double garageInviting front porchOutstanding curb appealFresh modern paintPrivate main-floor denOpen-concept main levelCozy gas fireplace
- 29 days |
- 71 |
- 4 |
Zillow last checked:
Listing updated:
Listed by:
Zaki Keskich, Associate,
Century 21 Bamber Realty Ltd.
Source: courtesy of Pillar9 System,MLS®#: A2315287 Originating MLS®#: Calgary
Originating MLS®#: CalgaryFacts & features
Interior
Bedrooms & bathrooms
- Bedrooms: 4
- Bathrooms: 4
- Full bathrooms: 3
- 1/2 bathrooms: 1
Bedroom
- Level: Second
- Dimensions: 9`11" x 11`7"
Bedroom
- Level: Second
- Dimensions: 8`11" x 10`2"
Other
- Level: Second
- Dimensions: 18`5" x 15`3"
Bedroom
- Level: Basement
- Dimensions: 11`7" x 27`10"
Other
- Level: Main
- Dimensions: 4`2" x 4`9"
Other
- Level: Second
- Dimensions: 7`10" x 8`0"
Other
- Level: Basement
- Dimensions: 5`9" x 10`4"
Other
- Level: Second
- Dimensions: 8`4" x 11`8"
Bonus room
- Level: Second
- Dimensions: 10`10" x 10`2"
Dining room
- Level: Main
- Dimensions: 10`4" x 10`2"
Family room
- Level: Main
- Dimensions: 17`4" x 13`4"
Other
- Level: Basement
- Dimensions: 11`7" x 12`11"
Game room
- Level: Basement
- Dimensions: 23`11" x 27`9"
Kitchen
- Level: Main
- Dimensions: 21`4" x 17`9"
Laundry
- Level: Main
- Dimensions: 7`9" x 6`9"
Living room
- Level: Main
- Dimensions: 10`4" x 11`3"
Office
- Level: Main
- Dimensions: 8`10" x 9`11"
Walk in closet
- Level: Second
- Dimensions: 6`9" x 11`7"
Heating
- Forced Air, Natural Gas
Cooling
- Central Air
Appliances
- Included: Dishwasher, Garage Control(s), Gas Stove, Microwave, Refrigerator, Washer/Dryer, Water Softener
- Laundry: Main Level
Features
- Ceiling Fan(s), Closet Organizers, Double Vanity, No Animal Home, Open Floorplan, Pantry, Quartz Counters, Walk-In Closet(s)
- Flooring: Hardwood, Laminate, Tile
- Windows: Window Coverings
- Basement: Full
- Number of fireplaces: 1
- Fireplace features: Gas
Interior area
- Total interior livable area: 2,271 sqft
- Finished area above ground: 2,271
- Finished area below ground: 1,122
Property
Parking
- Total spaces: 4
- Parking features: Double Garage Attached
- Attached garage spaces: 2
Features
- Levels: Two,2 Storey
- Stories: 1
- Patio & porch: Front Porch
- Exterior features: BBQ gas line, Garden
- Fencing: Fenced
- Frontage length: 14.08M 46`2"
Lot
- Size: 6,098 Square Feet
- Features: Back Yard, Front Yard, Gentle Sloping, Low Maintenance Landscape, Many Trees, Rectangular Lot
Details
- Parcel number: 112637430
- Zoning: R-CG
Construction
Type & style
- Home type: SingleFamily
- Property subtype: Single Family Residence
Materials
- Stone, Vinyl Siding, Wood Frame
- Foundation: Concrete Perimeter
- Roof: Asphalt Shingle
Condition
- New construction: No
- Year built: 2004
Community & HOA
Community
- Features: Clubhouse, Golf, Park
- Subdivision: Crestmont
HOA
- Has HOA: No
- Amenities included: Park
- HOA fee: C$368 annually
Location
- Region: Calgary
Financial & listing details
- Price per square foot: C$374/sqft
- Date on market: 6/19/2026
- Inclusions: Home Security System, Ring Camera, Two Sheds, Pergola, BBQ Cover, Wall Light Strips in upstairs bedrooms, Bookcase in Loft, Bluetooth Light Switches, 5 Roll away carts and bookcase in primary closet. AC, Microwave, Stove, Fridge, Dishwasher, Washer, Dryer, Fob Keys, House Keys, Mail Keys, Garage Storage shelving
Zaki Keskich, Associate
Zaki Keskich, Associate
(403) 993-6003
By pressing Contact Agent, you agree that the real estate professional identified above may call/text you about your search, which may involve use of automated means and pre-recorded/artificial voices. You don't need to consent as a condition of buying any property, goods, or services. Message/data rates may apply. You also agree to our Terms of Use. Zillow does not endorse any real estate professionals. We may share information about your recent and future site activity with your agent to help them understand what you're looking for in a home.
Price history
Price history is unavailable.
Public tax history
Tax history is unavailable.
Climate risks
Neighborhood: Crestmont
Nearby schools
GreatSchools rating
No schools nearby
We couldn't find any schools near this home.
- C$849,9004 bd4 ba2.2k sqft66 Crestmont Dr SW, Calgary, AB T3B5X7For Sale
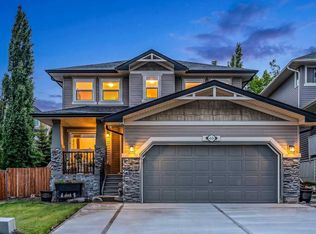
- C$769,9903 bd3 ba2.5k sqft62 W Crestmont Dr SW, Calgary, AB T3B5X7For Sale

- C$1,795,0003 bd3 ba3.5k sqft250 NE Crestridge Pl SW, Calgary, AB T3B5Z2For Sale
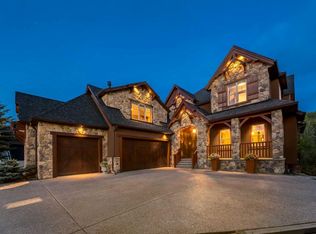
- C$929,0004 bd4 ba2.4k sqft11 SE Cresthaven Bay SW, Calgary, AB T3B5Y1For Sale

- C$944,9003 bd3 ba2.4k sqft17 E Crestbrook Hl SW, Calgary, AB T3B0C4For Sale
- C$669,0002 bd3 ba1.1k sqft12572 S Crestmont Blvd SW, Calgary, AB T3B6J5For Sale
- C$789,9004 bd4 ba2k sqft112 NE Valley Stream Close NW, Calgary, AB T3B5V8For Sale
- C$765,0003 bd4 ba2k sqft58 W Crestbrook Dr SW, Calgary, AB T3B6G4For Sale
Similar homes
- C$849,9004 bd4 ba2.2k sqft66 Crestmont Dr SW, Calgary, AB T3B 5X7For SaleCentury 21 Canada
- C$869,9003 bd3 ba2.3k sqft68 Nolanlake Point NW, Calgary, AB T3R 0W2For Sale
 MLS ID #A2329097, Jeff Lu, Associate, Trec The Real Estate Company. courtesy of Pillar9 System
 - C$848,8886 bd4 ba2.3k sqft95 N Hawkstone Close NW, Calgary, AB T3G 3P3For Sale
 MLS ID #A2305619, Kerling Vasquez Garcia, Associate, Cir Realty. courtesy of Pillar9 System
 - C$859,0004 bd4 ba2.2k sqft98 N Sierra Nevada Grn SW, Calgary, AB T3H 3R2For Sale
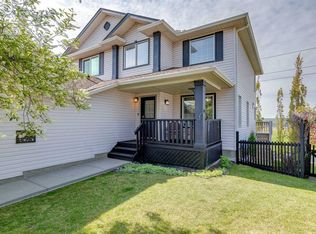 MLS ID #A2308478, Shaun Smyth, Associate, Cir Realty. courtesy of Pillar9 System
 - C$849,9005 bd4 ba2.3k sqft62 SW Kincora Vw NW, Calgary, AB T3R 1M4For SaleMLS ID #A2323911, Nathan Koenigsberg, Associate, Re/Max First. courtesy of Pillar9 System
- C$894,9006 bd4 ba2.3k sqft134 W Rockywood Cir NW, Calgary, AB T3G 5W1For SaleMLS ID #A2322160, Dave Rose, Associate, Remax Innovations. courtesy of Pillar9 System
- C$849,0004 bd4 ba2.2k sqft82 N Mount Gibraltar Hts SE, Calgary, AB T2Z 3R3For SaleMLS ID #A2329018, Sanket Patel, Associate, Urban-Realty.Ca. courtesy of Pillar9 System
- C$939,9003 bd4 ba2.2k sqft156 E Cougar Ridge Mnr SW, Calgary, AB T3H 0V4For SaleMLS ID #A2318711, Tina Tian, Associate, C-Luxury Realty Ltd.. courtesy of Pillar9 System
- C$825,0004 bd4 ba2k sqft39 E Nolanfield Cres NW, Calgary, AB T3R 0L7For SaleMLS ID #A2318890, Meghan Stang, Associate, Re/Max Realty Professionals. courtesy of Pillar9 System
- C$880,0004 bd4 ba1.8k sqft78 E Ypres Grn SW, Calgary, AB T2T 6M1For SaleMLS ID #A2316254, Robert Vanovermeire, Broker, Coldwell Banker Mountain Central. courtesy of Pillar9 System
- C$880,0004 bd3 ba1.2k sqft3912 S 40th Ave NW, Calgary, AB T3A 0W9For SaleMLS ID #A2309998, Ram Sund, Associate, Re/Max Real Estate (Mountain View). courtesy of Pillar9 System
- C$889,9004 bd4 ba1.8k sqft1121 E Sierra Morena Ct SW, Calgary, AB T3H 3N1For SaleMLS ID #A2312781, Trent Gustus, Associate, Re/Max First. courtesy of Pillar9 System
- C$824,9994 bd3 ba2.3k sqft109 E Evanscove Hts NW, Calgary, AB T3P 0A4For SaleMLS ID #A2320575, Money Dhindsa, Associate, Urban-Realty.Ca. courtesy of Pillar9 System
- C$799,9004 bd4 ba2.2k sqft236 E Nolanhurst Cres NW, Calgary, AB T3R 0Z4For SaleMLS ID #A2322903, Simmi Sharma, Associate, Real Broker. courtesy of Pillar9 System
- C$839,9004 bd4 ba2.7k sqft809 W Canoe Grn SW, Airdrie, AB T4B 3K6For SaleMLS ID #A2329146, Craig Lambert, Associate, Cir Realty. courtesy of Pillar9 System
- C$745,0004 bd4 ba1.9k sqft46 S Citadel Meadow Cres NW, Calgary, AB T3G 4Z1For SaleMLS ID #A2319919, Sheetal Cheema, Associate, Smartpro Realty. courtesy of Pillar9 System
- C$719,9006 bd3 ba1.3k sqft358 E Hawkstone Dr NW, Calgary, AB T3G 3T7For SaleMLS ID #A2330185, Robby Khun Khun, Associate, Real Broker. courtesy of Pillar9 System
- C$795,0004 bd3 ba1.3k sqft364 E Silvergrove Pl NW, Calgary, AB T3B 4T6For SaleMLS ID #A2317836, Mike Hickey, Associate, First Place Realty. courtesy of Pillar9 System
- C$649,9004 bd3 ba1.4k sqft138 S Tuscarora Way NW, Calgary, AB T3L 2H1For SaleMLS ID #A2311355, Lisa Li, Associate, Urban-Realty.Ca. courtesy of Pillar9 System
- C$995,0005 bd4 ba2.3k sqft648 Scimitar Bay NW, Calgary, AB T3L 2B2For SaleMLS ID #A2304234, Lucca Dambacher, Associate, Real Broker. courtesy of Pillar9 System
