What does the perfect family home look like? Spacious living areas, room for everyone to gather, a beautiful backyard, and a community you’ll love coming home to. Welcome to Crestmont. This beautifully maintained two-storey home offers over 2,540 sq. ft. of well-planned living space on a generous 5,586 sq. ft. lot. A charming covered front porch welcomes you inside to a bright, inviting foyer featuring open architectural sightlines, 9-foot ceilings and oversized windows that fill the home with natural light. Just off the entrance on your right is a dedicated main-floor office, providing an ideal space for working from home or studying. Designed with family living in mind, the exceptionally functional main floor offers a rare combination of space and flexibility. The heart of the home is a well-appointed kitchen featuring abundant cabinetry, generous counter space, a large central island, a corner walk-in pantry, and newer appliances, including a refrigerator (2025) and stove (2023). The sun-filled breakfast nook overlooks the landscaped backyard, while the adjoining great room with a cozy gas fireplace creates a warm and welcoming gathering space. A formal dining room, separate living room, and convenient main-floor laundry complete a layout that comfortably accommodates both everyday living and larger gatherings. Upstairs, a striking central staircase leads to an exceptionally spacious bonus room that truly sets this home apart. Filled with natural light from expansive windows, this versatile space can serve as a family lounge, media room, children’s play area, games room, or home-learning space, adapting easily as your family’s needs evolve. The spacious primary suite offers a peaceful retreat with a walk-in closet and a five-piece ensuite featuring dual vanities, a tub, and a separate tiled shower. Two additional generously sized bedrooms share a four-piece bathroom. Additional highlights include an oversized double attached garage with extra room for storage or larger vehicles, hardwood and upgraded ceramic tile flooring throughout both levels with no carpet. Enjoy the fully fenced, landscaped backyard with a large deck and mature trees—perfect for relaxing or entertaining. The generous separation from the neighbouring home provides added privacy and a more open feel. Crestmont offers an appealing balance of nature, community, and convenience. Residents enjoy scenic walking paths, ponds, parks, playgrounds, a splash park, and an active community centre with programs and events for all ages. Calgary Farmers’ Market West is nearby, and the future Costco will add even more convenience. With quick access to Highway 1 and Stoney Trail, the home is approximately 20 minutes from downtown Calgary and ideally positioned for weekend escapes to Canmore and Banff. Beautifully maintained, exceptionally spacious, and thoughtfully designed for modern family living, this is a home you will be proud to call your own. Book your private showing today.
For sale
C$769,990
62 W Crestmont Dr SW, Calgary, AB T3B 5X7
3beds
2,541sqft
Single Family Residence
Built in 2004
5,662 Square Feet Lot
$-- Zestimate®
C$303/sqft
C$350/mo HOA
What's special
Charming covered front porchBright inviting foyerOpen architectural sightlinesDedicated main-floor officeWell-appointed kitchenAbundant cabinetryGenerous counter space
- 2 days |
- 48 |
- 0 |
Zillow last checked:
Listing updated:
Listed by:
Sabrina Zhang, Associate,
Skyrock
Source: courtesy of Pillar9 System,MLS®#: A2328686 Originating MLS®#: Calgary
Originating MLS®#: CalgaryFacts & features
Interior
Bedrooms & bathrooms
- Bedrooms: 3
- Bathrooms: 3
- Full bathrooms: 2
- 1/2 bathrooms: 1
Bedroom
- Level: Second
- Dimensions: 10`7" x 14`10"
Other
- Level: Second
- Dimensions: 16`0" x 13`8"
Bedroom
- Level: Second
- Dimensions: 11`11" x 11`10"
Other
- Level: Main
- Dimensions: 4`8" x 4`5"
Other
- Level: Second
- Dimensions: 4`11" x 8`0"
Other
- Level: Second
- Dimensions: 9`2" x 9`11"
Bonus room
- Level: Second
- Dimensions: 17`11" x 19`11"
Dining room
- Level: Main
- Dimensions: 9`6" x 11`11"
Other
- Level: Main
- Dimensions: 7`8" x 10`10"
Family room
- Level: Main
- Dimensions: 13`11" x 16`0"
Other
- Level: Main
- Dimensions: 14`11" x 14`0"
Laundry
- Level: Main
- Dimensions: 10`0" x 5`10"
Living room
- Level: Main
- Dimensions: 11`11" x 10`6"
Other
- Level: Main
- Dimensions: 10`6" x 9`11"
Office
- Level: Main
- Dimensions: 9`6" x 10`8"
Walk in closet
- Level: Second
- Dimensions: 5`0" x 9`11"
Heating
- Forced Air, Natural Gas
Cooling
- None
Appliances
- Included: Dishwasher, Dryer, Electric Range, Garage Control(s), Range Hood, Refrigerator
- Laundry: Laundry Room, Main Level
Features
- No Animal Home, No Smoking Home
- Flooring: Ceramic Tile, Hardwood
- Windows: Window Coverings
- Basement: Full
- Number of fireplaces: 1
- Fireplace features: Gas
Interior area
- Total interior livable area: 2,541 sqft
- Finished area above ground: 2,541
Property
Parking
- Total spaces: 4
- Parking features: Double Garage Attached
- Attached garage spaces: 2
Features
- Levels: Two,2 Storey
- Stories: 1
- Patio & porch: Front Porch
- Exterior features: None
- Fencing: Fenced
- Frontage length: 15.26M 50`1"
Lot
- Size: 5,662 Square Feet
- Features: Rectangular Lot
Details
- Parcel number: 112637429
- Zoning: R-CG
Construction
Type & style
- Home type: SingleFamily
- Property subtype: Single Family Residence
Materials
- Stone, Vinyl Siding, Wood Frame
- Foundation: Concrete Perimeter
- Roof: Asphalt Shingle
Condition
- New construction: No
- Year built: 2004
Community & HOA
Community
- Features: Park, Playground, Street Lights
- Subdivision: Crestmont
HOA
- Has HOA: No
- Amenities included: Clubhouse, Park, Playground
- HOA fee: C$350 monthly
Location
- Region: Calgary
Financial & listing details
- Price per square foot: C$303/sqft
- Date on market: 7/15/2026
- Inclusions: None
Sabrina Zhang, Associate
Sabrina Zhang, Associate
(403) 701-1568
By pressing Contact Agent, you agree that the real estate professional identified above may call/text you about your search, which may involve use of automated means and pre-recorded/artificial voices. You don't need to consent as a condition of buying any property, goods, or services. Message/data rates may apply. You also agree to our Terms of Use. Zillow does not endorse any real estate professionals. We may share information about your recent and future site activity with your agent to help them understand what you're looking for in a home.
Price history
Price history is unavailable.
Public tax history
Tax history is unavailable.
Climate risks
Neighborhood: Crestmont
Nearby schools
GreatSchools rating
No schools nearby
We couldn't find any schools near this home.
- C$849,9004 bd4 ba2.2k sqft66 Crestmont Dr W, Calgary, AB T3B5X7For Sale

- C$849,9004 bd4 ba2.2k sqft66 Crestmont Dr SW, Calgary, AB T3B5X7For Sale
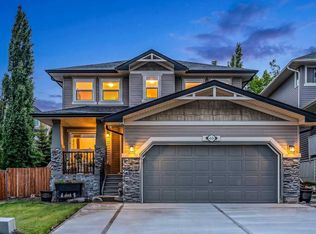
- C$1,795,0003 bd3 ba3.5k sqft250 NE Crestridge Pl SW, Calgary, AB T3B5Z2For Sale
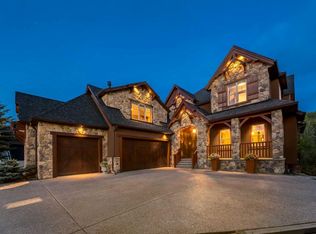
- C$929,0004 bd4 ba2.4k sqft11 SE Cresthaven Bay SW, Calgary, AB T3B5Y1For Sale

- C$944,9003 bd3 ba2.4k sqft17 E Crestbrook Hl SW, Calgary, AB T3B0C4For Sale
- C$669,0002 bd3 ba1.1k sqft12572 S Crestmont Blvd SW, Calgary, AB T3B6J5For Sale
- C$789,9004 bd4 ba2k sqft112 NE Valley Stream Close NW, Calgary, AB T3B5V8For Sale
- C$765,0003 bd4 ba2k sqft58 W Crestbrook Dr SW, Calgary, AB T3B6G4For Sale
Similar homes
- C$849,9004 bd4 ba2.2k sqft66 Crestmont Dr W, Calgary, AB T3B 5X7For SaleMLS ID #A2315287, Zaki Keskich, Associate, Century 21 Bamber Realty Ltd.. courtesy of Pillar9 System
- C$849,9004 bd4 ba2.2k sqft66 Crestmont Dr SW, Calgary, AB T3B 5X7For SaleCentury 21 Canada
- C$765,0003 bd4 ba2k sqft58 Crestbrook Dr SW, Calgary, AB T3B 6G4For Sale
 Century 21 Canada
 - C$725,0004 bd4 ba1.7k sqft12 W Valley Glen Hts NW, Calgary, AB T3B 5R2For Sale
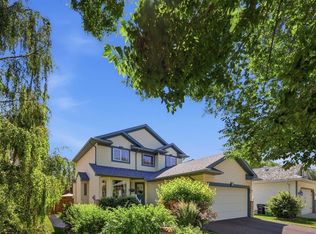 MLS ID #A2329136, Tanya Eklund, Associate, Re/Max First. courtesy of Pillar9 System
 - C$789,9004 bd4 ba2k sqft112 NE Valley Stream Close NW, Calgary, AB T3B 5V8For SaleMLS ID #A2315600, Masse Sahar, Associate, Re/Max Complete Realty. courtesy of Pillar9 System
- C$785,0004 bd4 ba1.9k sqft135 E Tuscany Ravine Rd NW, Calgary, AB T3L 2T3For SaleMLS ID #A2329615, Ray Cote, Associate, Cir Realty. courtesy of Pillar9 System
- C$810,0004 bd4 ba2.4k sqft27 E Valley Creek Bay NW, Calgary, AB T3B 5V3For SaleMLS ID #A2323276, Mel Star, Associate, Re/Max House Of Real Estate. courtesy of Pillar9 System
- C$944,9003 bd3 ba2.4k sqft17 E Crestbrook Hl SW, Calgary, AB T3B 0C4For SaleMLS ID #A2328250, Marnie Campbell, Associate, Re/Max First. courtesy of Pillar9 System
- C$700,0003 bd3 ba2k sqft15 E Valley Brook Cir NW, Calgary, AB T3B 5S4For SaleMLS ID #A2327877, Sergey Korostensky, Broker, Comox Realty. courtesy of Pillar9 System
- C$765,0003 bd4 ba2k sqft58 W Crestbrook Dr SW, Calgary, AB T3B 6G4For SaleMLS ID #A2319915, Carlin Koster, Associate, Century 21 Bamber Realty Ltd.. courtesy of Pillar9 System
- C$609,9003 bd3 ba2k sqft102 E Crestridge Cmn SW, Calgary, AB T3B 6J5For SaleMLS ID #A2328705, Jenny Jin, Associate, Grand Realty. courtesy of Pillar9 System
- C$929,0004 bd4 ba2.4k sqft11 SE Cresthaven Bay SW, Calgary, AB T3B 5Y1For SaleMLS ID #A2317351, Patijoe Hui, Associate, Grand Realty. courtesy of Pillar9 System
- C$719,5005 bd3 ba1.3k sqft4 S Valley Meadow Close NW, Calgary, AB T3B 5M1For SaleMLS ID #A2326816, Deryck Ostashek, Associate, Real Estate Professionals Inc.. courtesy of Pillar9 System
- C$764,9004 bd3 ba2.2k sqft57 E Crestridge Bay SW, Calgary, AB T3B 6H2For SaleMLS ID #A2326409, Valerie Konechny, Associate, Sotheby's International Realty Canada. courtesy of Pillar9 System
- C$1,100,0004 bd4 ba2.4k sqft146 NE Valley Pointe Way NW, Calgary, AB T3B 6B3For SaleMLS ID #A2327741, Big John Peterson, Associate, Re/Max Realty Professionals. courtesy of Pillar9 System
- C$775,0004 bd4 ba2k sqft26 W Crestbrook Dr SW, Calgary, AB T3B 6G3For SaleMLS ID #A2323778, Eric Frere, Associate, Cir Realty. courtesy of Pillar9 System
- C$705,0004 bd4 ba2.1k sqft128 W Valley Brook Cir NW, Calgary, AB T3B 5S2For SaleMLS ID #A2312468, Ryan Leblanc, Associate, Real Broker. courtesy of Pillar9 System
- C$899,9003 bd3 ba2.3k sqft111 S Valley Ponds Cres NW, Calgary, AB T3B 5T7For SaleMLS ID #A2301362, Sean Na, Associate, Maxwell Canyon Creek. courtesy of Pillar9 System
- C$1,075,0004 bd3 ba2.3k sqft124 SE Valley Creek Cres NW, Calgary, AB T3B 5V3For SaleMLS ID #A2325536, Maria Shettler, Associate, Sotheby's International Realty Canada. courtesy of Pillar9 System
- C$710,0003 bd4 ba1.9k sqft279 W Valley Brook Cir NW, Calgary, AB T3B 5S4For SaleMLS ID #A2317039, Matthew Antrum, Associate, Real Broker. courtesy of Pillar9 System
