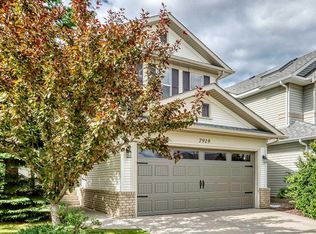
*** 4 VALLEY MEADOW CLOSE NW. *** WELCOME ‘HOME’ TO THIS TRULY BEAUTIFULLY WELL APPOINTED FULLY DEVELOPED BUNGALOW W/UPDATES AND IMPROVEMENTS! THIS HOUSE NEEDS NOTHING!! NO DISAPPOINTMENTS!! MOVE IN READY CONDITION!! NO POLY B PLUMBING, PLUS LOADS OF UPDATES & UPGRADES!! This extremely clean & immaculate 5-bedroom/3-bathroom bungalow shows amazing with true pride of ownership with contemporary & elegant finishings & touches to give that cozy warm ‘Welcome Home’ feel. Situated perfectly on a corner lot across from the sports & leisure fields of Valley Ridge, this executive style bungalow with a double attached garage features vaulted ceilings throughout, covering the large open floor style plan with an open foyer over the living room / dining rooms leading to the kitchen. Enter & notice the modern glass & wood railings dividing the basement staircase & the main level. The large functional island kitchen features vaulted ceilings, white cabinetry, quartz counter tops with an industrial commercial style undermounted stainless sink, quality appliances, a corner pantry with shelving, built in wine storage rack and a breakfast nook off the back yard deck entry with views. The primary bedroom is spacious with vaulted ceilings, a large walk-in closet and a 3-piece ensuite with soaker tub. There are two additional bedrooms on the main floor for the demands of a larger family with large closets with organizers along with a 3-piece bathroom and main floor laundry room with storage and a brand new stacked full sized LG washer/dryer combo (2026). The enormous basement is the perfect size for the larger family featuring cork flooring with a media/rec room with a stunning corner gas fireplace with gorgeous stone surround, room for a pool table or games room, a fully developed wet bar, 4th & 5th bedrooms plus a 3-piece bathroom & loads of storage in the furnace/utility room. The HIGH EFFICIENCY furnace was replaced in 2007; Rheem hot water heater in 2014. There is also a Gen Aire humidifier and CENTRAL AIR CONDITIONING (Trane full sized unit). The back yard is the most perfect retreat with newly renovated landscaping & full composite deck (2023) & crushed rock, also incl. a large storage shed. The garage door springs were recently changed, new stove in the kitchen, furnace & ducts cleaned this year, new washer/dryer combo purchased recently (2026). The Poly B plumbing lines were replaced in 2020, fully drywalled and insulated double garage, shingles replaced in 2012. The previous owners spent roughly $70k while the current owners spent nearly $42k in combined renovations, improvements and enhancements to this gorgeous bungalow. There is a short walk to the shops, restaurants & amenities, nearby city transit & a quick drive to the highway en route to the city or mountains. A less than 5-min drive takes you to the clubhouse of the Valley Ridge Golf Club. THIS HOME SHOWS EASILY A 10 OUT OF 10!! DON’T MISS OUT ON THIS TERRIFIC AND VERY WELL CARED FOR FAMILY HOME!!
For sale
C$719,500
4 S Valley Meadow Close NW, Calgary, AB T3B 5M1
5beds
1,380sqft
Single Family Residence
Built in 1993
5,227 Square Feet Lot
$-- Zestimate®
C$521/sqft
C$-- HOA
What's special
Fully developed bungalowCorner lotDouble attached garageVaulted ceilings throughoutLarge functional island kitchenWhite cabinetryQuartz counter tops
- 22 hours |
- 11 |
- 2 |
Zillow last checked:
Listing updated:
Listed by:
Deryck Ostashek, Associate,
Real Estate Professionals Inc.
Source: courtesy of Pillar9 System,MLS®#: A2326816 Originating MLS®#: Calgary
Originating MLS®#: CalgaryFacts & features
Interior
Bedrooms & bathrooms
- Bedrooms: 5
- Bathrooms: 3
- Full bathrooms: 3
Other
- Level: Main
- Dimensions: 12`7" x 13`11"
Bedroom
- Level: Main
- Dimensions: 9`3" x 11`2"
Bedroom
- Level: Main
- Dimensions: 9`0" x 10`10"
Bedroom
- Level: Basement
- Dimensions: 10`6" x 14`2"
Bedroom
- Level: Basement
- Dimensions: 10`6" x 14`2"
Other
- Level: Main
- Dimensions: 5`0" x 7`6"
Other
- Level: Basement
- Dimensions: 7`4" x 6`11"
Other
- Level: Main
- Dimensions: 5`0" x 8`11"
Breakfast nook
- Level: Main
- Dimensions: 12`6" x 8`11"
Dining room
- Level: Main
- Dimensions: 11`8" x 10`0"
Family room
- Level: Basement
- Dimensions: 13`1" x 14`2"
Foyer
- Level: Main
- Dimensions: 3`10" x 6`8"
Other
- Level: Basement
- Dimensions: 14`6" x 6`5"
Game room
- Level: Basement
- Dimensions: 16`9" x 22`6"
Kitchen
- Level: Main
- Dimensions: 12`6" x 13`3"
Laundry
- Level: Main
- Dimensions: 5`6" x 7`0"
Living room
- Level: Main
- Dimensions: 11`8" x 12`5"
Other
- Level: Basement
- Dimensions: 9`3" x 8`0"
Pantry
- Level: Main
- Dimensions: 3`8" x 3`8"
Walk in closet
- Level: Main
- Dimensions: 5`0" x 6`0"
Heating
- Forced Air, Natural Gas
Cooling
- Central Air
Appliances
- Included: Electric Stove, ENERGY STAR Qualified Appliances, ENERGY STAR Qualified Dishwasher, Garage Control(s), Range Hood, Refrigerator, See Remarks, Washer/Dryer Stacked
- Laundry: Main Level, See Remarks
Features
- Bar, Central Vacuum, Closet Organizers, High Ceilings, Kitchen Island, No Smoking Home, Pantry, Quartz Counters, See Remarks, Storage, Track Lighting, Vaulted Ceiling(s), Walk-In Closet(s)
- Flooring: Carpet, Cork, Hardwood, Laminate
- Windows: Window Coverings
- Basement: Full
- Number of fireplaces: 1
- Fireplace features: Basement, Family Room, Gas
Interior area
- Total interior livable area: 1,380 sqft
- Finished area above ground: 1,380
- Finished area below ground: 1,195
Property
Parking
- Total spaces: 4
- Parking features: Concrete, Double Garage Attached, Insulated, Side By Side, Workshop in Garage
- Attached garage spaces: 2
- Has uncovered spaces: Yes
Features
- Levels: One
- Stories: 1
- Patio & porch: Deck, See Remarks
- Exterior features: BBQ gas line
- Fencing: Fenced
- Frontage length: 16.68M 54`9"
Lot
- Size: 5,227 Square Feet
- Features: Corner Lot, Fruit Trees/Shrub(s), Irregular Lot, Landscaped, Level, Low Maintenance Landscape, Many Trees, See Remarks, Street Lighting
Details
- Parcel number: 112612220
- Zoning: R-CG
Construction
Type & style
- Home type: SingleFamily
- Architectural style: Bungalow
- Property subtype: Single Family Residence
Materials
- Wood Frame
- Foundation: Concrete Perimeter
- Roof: Asphalt Shingle
Condition
- New construction: No
- Year built: 1993
Community & HOA
Community
- Features: Playground, Sidewalks, Street Lights
- Subdivision: Valley Ridge
HOA
- Has HOA: No
Location
- Region: Calgary
Financial & listing details
- Price per square foot: C$521/sqft
- Date on market: 7/8/2026
- Inclusions: GARDEN SHED
Deryck Ostashek, Associate
Deryck Ostashek, Associate
(403) 547-4102
By pressing Contact Agent, you agree that the real estate professional identified above may call/text you about your search, which may involve use of automated means and pre-recorded/artificial voices. You don't need to consent as a condition of buying any property, goods, or services. Message/data rates may apply. You also agree to our Terms of Use. Zillow does not endorse any real estate professionals. We may share information about your recent and future site activity with your agent to help them understand what you're looking for in a home.
Price history
Price history is unavailable.
Public tax history
Tax history is unavailable.
Climate risks
Neighborhood: Valley Ridge
Nearby schools
GreatSchools rating
No schools nearby
We couldn't find any schools near this home.



- Alberta
- Division No. 6
- Calgary
- T3B 5M1
- Valley Ridge
- 4 S Valley Meadow Close NW
Nearby cities
Nearby neighborhoods
Nearby zip codes
Other Calgary Topics
