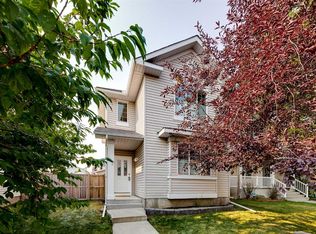
Welcome to this beautifully maintained 3 bedroom, 3 bathroom bungalow-style villa offering effortless living in the highly sought-after community of Valley Ridge. With 1,276 sq. ft. above grade, a walkout basement, and double attached garage, this home perfectly blends comfort, convenience, and low-maintenance living. Step inside to discover a bright and inviting main floor featuring newer flooring and a thoughtful, open-concept layout. The living room is warm and welcoming, highlighted by a stunning stone-front gas fireplace and a large bay window that fills the space with natural light. The dining area seamlessly extends to the spacious upper deck, complete with a gas hookup, sleek metal railing and new vinyl decking; the perfect space for outdoor entertaining or relaxing evenings. The kitchen is both functional and cheerful, featuring a large skylight that floods the space with natural light, along with updated stainless steel appliances and ample cabinetry. Stylish up/down blinds throughout the home provide both privacy and versatility. The spacious primary retreat features a three-piece ensuite and double closets with custom organizers. The second bedroom could also be used as a den/office space and a full bathroom complete this level. The walkout basement expands your living space with a generous recreation area, third bedroom, four-piece bathroom, and massive storage area. Additional highlights include a newer furnace, central air conditioning and water softening and filtration system, ensuring year-round comfort and peace of mind. Enjoy the ease of condo living with fees that include snow removal and access to the clubhouse just across the street—making this an ideal home for those who love to travel or want a true lock-and-leave lifestyle. Nestled in the desirable community of Valley Ridge, this home offers quick access to downtown, the ring road system, and endless mountain getaways, along with nearby parks, pathways, and golf. This is a rare opportunity to own a turnkey villa in a prime location—don’t miss your chance to call it home!
For sale
C$550,000
216 S Valley Ridge Hts NW, Calgary, AB T3B 5T3
3beds
1,276sqft
Townhouse
Built in 1998
3,049 Square Feet Lot
$-- Zestimate®
C$431/sqft
C$501/mo HOA
What's special
Walkout basementDouble attached garageNewer flooringThoughtful open-concept layoutStunning stone-front gas fireplaceUpdated stainless steel appliancesAmple cabinetry
- 178 days
- 33
- 2
Zillow last checked:
Listing updated:
Listed by:
Kevin Macmillan, Associate,
Royal Lepage Mission Real Estate,
Brittney Macmillan, Associate,
Royal Lepage Mission Real Estate
Source: courtesy of Pillar9 System,MLS®#: A2297751 Originating MLS®#: Calgary
Originating MLS®#: CalgaryFacts & features
Interior
Bedrooms & bathrooms
- Bedrooms: 3
- Bathrooms: 3
- Full bathrooms: 3
Other
- Level: Main
- Dimensions: 18`3" x 13`4"
Bedroom
- Level: Main
- Dimensions: 14`3" x 9`5"
Bedroom
- Level: Lower
- Dimensions: 12`5" x 11`9"
Other
- Level: Main
- Dimensions: 8`1" x 4`11"
Other
- Level: Lower
- Dimensions: 8`8" x 5`6"
Other
- Level: Main
- Dimensions: 7`9" x 5`3"
Dining room
- Level: Main
- Dimensions: 11`10" x 10`11"
Other
- Level: Lower
- Dimensions: 17`0" x 7`8"
Game room
- Level: Lower
- Dimensions: 26`7" x 19`0"
Kitchen
- Level: Main
- Dimensions: 17`6" x 8`9"
Laundry
- Level: Main
- Dimensions: 8`1" x 5`4"
Living room
- Level: Main
- Dimensions: 15`1" x 14`8"
Storage
- Level: Lower
- Dimensions: 18`4" x 16`4"
Heating
- Fireplace(s), Forced Air, Natural Gas
Cooling
- Central Air
Appliances
- Included: Dishwasher, Electric Stove, Garage Control(s), Microwave, Range Hood, Refrigerator, Washer/Dryer, Water Conditioner
- Laundry: In Hall, Main Level
Features
- Ceiling Fan(s), Central Vacuum, Laminate Counters, No Animal Home, Storage
- Flooring: Carpet, Linoleum
- Windows: Skylight(s), Window Coverings
- Basement: Full
- Number of fireplaces: 1
- Fireplace features: Gas
- Common walls with other units/homes: 2+ Common Walls
Interior area
- Total interior livable area: 1,276 sqft
- Finished area below ground: 1,250
Property
Parking
- Total spaces: 4
- Parking features: Double Garage Attached, Driveway, Attached Garage
- Attached garage spaces: 2
- Has uncovered spaces: Yes
Features
- Levels: One
- Stories: 1
- Patio & porch: Deck, Patio
- Exterior features: None
- Fencing: None
- Frontage length: 10.37M 34`0"
Lot
- Size: 3,049 Square Feet
- Features: Close to Clubhouse
Details
- Zoning: M-CG d40
Construction
Type & style
- Home type: Townhouse
- Architectural style: Bungalow
- Property subtype: Townhouse
- Attached to another structure: Yes
Materials
- Brick, Vinyl Siding
- Foundation: Concrete Perimeter
- Roof: Asphalt Shingle
Condition
- New construction: No
- Year built: 1998
Community & HOA
Community
- Features: Clubhouse, Golf, Park, Playground
- Subdivision: Valley Ridge
HOA
- Has HOA: Yes
- Amenities included: Clubhouse, Party Room, Snow Removal
- Services included: Amenities of HOA/Condo, Common Area Maintenance, Insurance, Maintenance Grounds, Professional Management, Reserve Fund Contributions, Sewer, Snow Removal, Trash, Water
- HOA fee: C$501 monthly
Location
- Region: Calgary
Financial & listing details
- Price per square foot: C$431/sqft
- Date on market: 4/3/2026
- Inclusions: N/A
Price history
Price history is unavailable.
Public tax history
Tax history is unavailable.
Climate risks
Neighborhood: Valley Ridge
Nearby schools
GreatSchools rating
No schools nearby
We couldn't find any schools near this home.
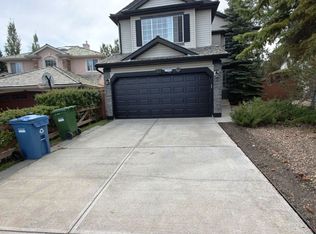
- C$2,9504 bd4 ba1.7k sqft50 Valley Ponds Cres NW, Calgary, AB T3B5T6For Rent
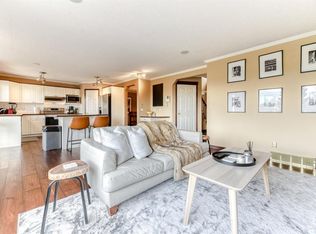
- C$--5 bd4 ba-- sqft42 Valley Ponds Way NW, Calgary, AB T3B5T5Off Market
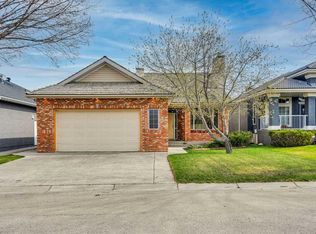
- C$874,9003 bd3 ba2.3k sqft111 S Valley Ponds Cres NW, Calgary, AB T3B5T7For Sale

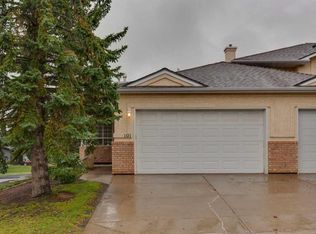
- C$998,8003 bd3 ba1.6k sqft82 W Valley Ridge Point NW, Calgary, AB T3B5R7For Sale
Similar homes
- C$559,9003 bd2 ba1.4k sqft101 E Scenic Acres Ter NW, Calgary, AB T3L 1Y4For Sale
 MLS ID #A2344524, John Reinbolt, Associate, 2% Realty. courtesy of Pillar9 System
 - C$539,9003 bd3 ba1.3k sqft437 Tuscany Dr NW, Calgary, AB T3L 3C8For Sale
 MLS ID #A2337757, Josh Hamilton, Associate Broker, Century 21 Bamber Realty Ltd.. courtesy of Pillar9 System
 - C$569,0003 bd3 ba1.5k sqft407 Point Dr NW, Calgary, AB T3B 4W1For Sale
 MLS ID #A2342334, Lisa La, Associate, Homecare Realty Ltd.. courtesy of Pillar9 System
 - C$559,9003 bd3 ba1.5k sqft152 N Covewood Grn NE, Calgary, AB T3K 5G6For Sale
 MLS ID #A2348554, Shauna Yawney, Associate, Re/Max Real Estate (Mountain View). courtesy of Pillar9 System
