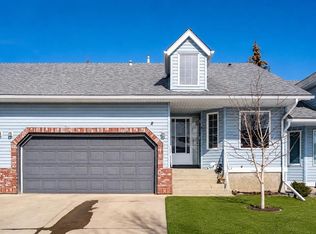
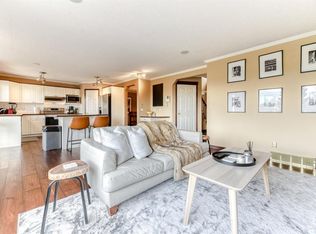
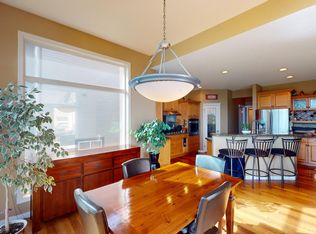
Immaculate, walkout bungalow backing directly onto Valley Ridge Golf Course. Picturesque fairway views, incredible privacy, and an abundance of natural light. Airy and open floor plan; vaulted ceilings, large windows, a fully developed lower level and seamless indoor-outdoor flow. Living is easy in this well rounded, over 3200 sq. ft. bungalow, 3 bedrooms, den, 3 baths, hardwood floors, plus fully developed walkout with incredible entertaining spaces - a huge recreation room, ample space for a games area, wet bar and direct access to the private covered patio. Enjoy the two spacious decks both with a gas line for a BBQ or fire table and a heated 528 sq.ft., oversized double garage. Radiant Hydronic heating system on BOTH levels (updated in 2019), with dedicated zones and thermostats for each room, landscaped yard with in ground sprinkler system. Private and coveted street in Valley Ridge on a private, quiet cul-de-sac. Just 20 minutes from downtown with quick access to Banff and Rocky Mountains.
For sale
C$998,800
82 W Valley Ridge Point NW, Calgary, AB T3B 5R7
3beds
1,604sqft
Single Family Residence
Built in 1997
5,662 Square Feet Lot
$-- Zestimate®
C$622/sqft
C$-- HOA
What's special
- 6 hours
- 1
- 0
Zillow last checked:
Listing updated:
Listed by:
Humaira Palibroda, Associate,
Re/Max House Of Real Estate
Source: courtesy of Pillar9 System,MLS®#: A2346149 Originating MLS®#: Calgary
Originating MLS®#: CalgaryFacts & features
Interior
Bedrooms & bathrooms
- Bedrooms: 3
- Bathrooms: 3
- Full bathrooms: 3
Other
- Level: Main
- Dimensions: 14`9" x 18`0"
Bedroom
- Level: Main
- Dimensions: 14`5" x 12`5"
Bedroom
- Level: Lower
- Dimensions: 12`0" x 11`11"
Other
- Level: Main
- Dimensions: 5`9" x 8`3"
Other
- Level: Lower
- Dimensions: 8`5" x 9`5"
Other
- Level: Main
- Dimensions: 14`1" x 9`11"
Dining room
- Level: Main
- Dimensions: 10`11" x 6`9"
Family room
- Level: Main
- Dimensions: 14`2" x 9`7"
Foyer
- Level: Main
- Dimensions: 8`3" x 11`0"
Game room
- Level: Lower
- Dimensions: 33`11" x 21`9"
Kitchen
- Level: Main
- Dimensions: 13`8" x 15`8"
Laundry
- Level: Lower
- Dimensions: 16`1" x 14`4"
Living room
- Level: Main
- Dimensions: 16`0" x 17`2"
Office
- Level: Lower
- Dimensions: 8`5" x 11`4"
Pantry
- Level: Main
- Dimensions: 3`8" x 3`8"
Workshop
- Level: Lower
- Dimensions: 20`2" x 10`5"
Heating
- Radiant Floor, Hot Water, Natural Gas
Cooling
- None
Appliances
- Included: Bar Fridge, Dishwasher, Dryer, Electric Stove, Range Hood, Refrigerator, Washer, Water Softener
- Laundry: In Basement, Sink
Features
- Bar, Ceiling Fan(s), Central Vacuum, Tankless Hot Water, Vaulted Ceiling(s), Walk-In Closet(s)
- Flooring: Carpet, Hardwood
- Windows: Window Coverings
- Basement: Full
- Number of fireplaces: 1
- Fireplace features: Gas, Glass Doors, Mantle
Interior area
- Total interior livable area: 1,604 sqft
- Finished area above ground: 1,604
- Finished area below ground: 1,542
Video & virtual tour
Property
Parking
- Total spaces: 2
- Parking features: Double Garage Attached, Heated Garage, Insulated
- Attached garage spaces: 2
Features
- Levels: One
- Stories: 1
- Patio & porch: Deck, Patio
- Exterior features: BBQ gas line
- Fencing: Fenced
- Frontage length: 14.68M 48`2"
Lot
- Size: 5,662 Square Feet
- Features: Cul-De-Sac, Landscaped, On Golf Course, Rectangular Lot
Details
- Parcel number: 111993506
- Zoning: R-CG
Construction
Type & style
- Home type: SingleFamily
- Architectural style: Bungalow
- Property subtype: Single Family Residence
Materials
- Brick, Vinyl Siding, Wood Frame
- Foundation: Concrete Perimeter
- Roof: Shake
Condition
- New construction: No
- Year built: 1997
Community & HOA
Community
- Features: Clubhouse, Golf, Park
- Subdivision: Valley Ridge
HOA
- Has HOA: No
Location
- Region: Calgary
Financial & listing details
- Price per square foot: C$622/sqft
- Date on market: 9/17/2026
- Inclusions: Ceiling Fan
Price history
Price history is unavailable.
Public tax history
Tax history is unavailable.
Climate risks
Neighborhood: Valley Ridge
Nearby schools
GreatSchools rating
No schools nearby
We couldn't find any schools near this home.

Similar homes
- C$899,9003 bd4 ba2k sqft93 NE Tuscany Meadows Cmn NW, Calgary, AB T3L 2L4For Sale
 MLS ID #A2344312, Jeff Neustaedter, Associate, Re/Max First. courtesy of Pillar9 System
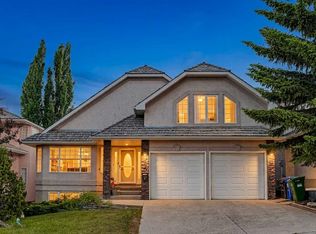
 - C$1,048,0003 bd3 ba2.1k sqft166 E Scenic Ridge Cres NW, Calgary, AB T3L 1V7For Sale
 MLS ID #A2324714, Justin Havre, Associate, Exp Realty. courtesy of Pillar9 System
 - C$1,085,0003 bd3 ba1.7k sqft133 S Strathlea Ct SW, Calgary, AB T3H 4R8For Sale
 MLS ID #A2343344, Greg Wiseman, Associate, Re/Max Landan Real Estate. courtesy of Pillar9 System
 - C$720,0004 bd3 ba1.9k sqft54 W Rockyledge Rise NW, Calgary, AB T3G 5P8For Sale
 MLS ID #A2345263, Michael Newton, Broker, Gravity Realty Group. courtesy of Pillar9 System
