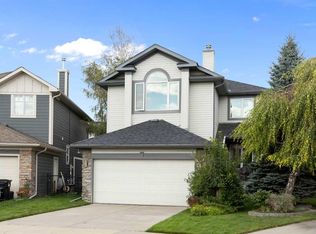
4 BEDROOMS TOTAL | 3.5 BATHROOMS | OVER 3,157 SQ. FT. OF DEVELOPED LIVING SPACE | WALKOUT BASEMENT | DOUBLE ATTACHED GARAGE | MOUNTAIN VIEWS | LARGE LOT! Welcome to this impressive and rarely offered family home in the highly sought after community of Tuscany. Offering 4 bedrooms, over 3,157 sq. ft. of fully developed living space, a walkout basement and a large, wide lot with mountain views, this is a home designed for families who want space, functionality and an exceptional location. Step inside to a bright and welcoming floor plan highlighted by soaring vaulted ceilings in the front great room, upgraded lighting and an abundance of natural light. The main living area is anchored by a cozy gas fireplace, while thoughtfully positioned windows capture the views and create a bright, comfortable atmosphere throughout. A versatile main floor den provides the perfect space for a home office, music room, formal dining area or additional flex space. The spacious and practical kitchen is designed for everyday family living and entertaining, featuring a large island with additional cabinetry, generous counter and storage space, a corner pantry and a perfectly positioned dining nook with direct access to the deck. Upstairs, the primary suite overlooks the rear yard and features a walk in closet and private ensuite with a comfort height vanity, soaker tub and separate shower. Two additional bedrooms provide excellent space for children, guests or another home office, along with a full 4 piece bathroom. The bright upper hallway overlooking the main level adds to the home's open and airy feel. The professionally developed walkout basement provides even more usable living space, with a large recreation room, custom built in cabinetry, an additional 4th bedroom, flex/gym space, bathroom and excellent storage. With direct access to the backyard, it is a natural extension of the home's living and entertaining space. Outside, enjoy a sunny backyard with mature landscaping and a large deck ideal for summer dinners, entertaining or simply relaxing and enjoying the surroundings. The oversized insulated double attached garage provides additional storage and everyday convenience. Additional highlights include upgraded lighting, built-ins, fresh interior paint, window coverings and a home that has been well maintained throughout. The location is impressive. Tuscany Market and the Tuscany Club are approximately a 5 minute walk away, providing easy access to shopping, services, recreation and community activities. Families will especially appreciate having Eric Harvie School, St. Basil School, Twelve Mile Coulee School and Tuscany School all within approximately a 10 minute walk, along with nearby parks, LRT, pathways and green spaces. With 4 bedrooms, a walkout basement, over 3,157 sq. ft. of developed living space, mountain views and outstanding access to schools and amenities, this is a rare opportunity to enjoy the very best of Tuscany living. A ,must to see Call today!
For sale
C$899,900
11 E Tuscany Ridge Park NW, Calgary, AB T3L 2H7
4beds
2,122sqft
Single Family Residence
Built in 1998
4,791 Square Feet Lot
$-- Zestimate®
C$424/sqft
C$17/mo HOA
What's special
Walkout basementDouble attached garageMountain viewsLarge wide lotUpgraded lightingAbundance of natural lightCozy gas fireplace
- 46 days
- 70
- 7
Zillow last checked:
Listing updated:
Listed by:
Tomasz Samborski, Associate,
Maxwell Capital Realty
Source: courtesy of Pillar9 System,MLS®#: A2335863 Originating MLS®#: Calgary
Originating MLS®#: CalgaryFacts & features
Interior
Bedrooms & bathrooms
- Bedrooms: 4
- Bathrooms: 4
- Full bathrooms: 3
- 1/2 bathrooms: 1
Other
- Level: Upper
- Dimensions: 12`0" x 14`8"
Bedroom
- Level: Upper
- Dimensions: 12`11" x 10`6"
Bedroom
- Level: Upper
- Dimensions: 13`6" x 13`11"
Bedroom
- Level: Basement
- Dimensions: 11`4" x 12`6"
Other
- Level: Main
- Dimensions: 4`8" x 5`9"
Other
- Level: Upper
- Dimensions: 8`0" x 5`0"
Other
- Level: Basement
- Dimensions: 10`0" x 5`0"
Other
- Level: Upper
- Dimensions: 11`5" x 12`5"
Breakfast nook
- Level: Main
- Dimensions: 11`11" x 12`6"
Dining room
- Level: Main
- Dimensions: 12`1" x 9`6"
Other
- Level: Basement
- Dimensions: 11`4" x 10`7"
Game room
- Level: Basement
- Dimensions: 21`6" x 30`9"
Kitchen
- Level: Main
- Dimensions: 12`3" x 13`5"
Laundry
- Level: Main
- Dimensions: 9`11" x 5`9"
Living room
- Level: Main
- Dimensions: 15`9" x 17`7"
Storage
- Level: Basement
- Dimensions: 10`1" x 7`8"
Heating
- Forced Air, Natural Gas
Cooling
- None
Appliances
- Included: Dishwasher, Dryer, Refrigerator, Stove(s), Washer
- Laundry: Main Level
Features
- Built-in Features, Ceiling Fan(s), High Ceilings
- Flooring: Carpet, Ceramic Tile
- Windows: Window Coverings
- Basement: Full
- Number of fireplaces: 2
- Fireplace features: Gas
Interior area
- Total interior livable area: 2,122 sqft
- Finished area above ground: 2,121
- Finished area below ground: 1,035
Property
Parking
- Total spaces: 4
- Parking features: Concrete, Double Garage Attached
- Attached garage spaces: 2
- Has uncovered spaces: Yes
Features
- Levels: Two,2 Storey
- Stories: 1
- Patio & porch: Deck
- Exterior features: Private Yard
- Fencing: Fenced
- Frontage length: 12.50M 41`0"
Lot
- Size: 4,791 Square Feet
- Features: Back Yard
Details
- Parcel number: 112005890
- Zoning: R-CG
Construction
Type & style
- Home type: SingleFamily
- Property subtype: Single Family Residence
Materials
- Stucco, Wood Frame
- Foundation: Concrete Perimeter
- Roof: Asphalt Shingle
Condition
- New construction: No
- Year built: 1998
Community & HOA
Community
- Features: Clubhouse, Park, Playground, Sidewalks, Street Lights
- Subdivision: Tuscany
HOA
- Has HOA: No
- Amenities included: Clubhouse
- HOA fee: C$200 annually
Location
- Region: Calgary
Financial & listing details
- Price per square foot: C$424/sqft
- Date on market: 8/11/2026
- Inclusions: n/a
Price history
Price history is unavailable.
Public tax history
Tax history is unavailable.
Climate risks
Neighborhood: Tuscany
Nearby schools
GreatSchools rating
No schools nearby
We couldn't find any schools near this home.
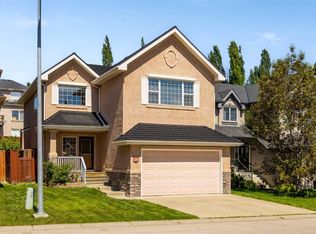
- C$824,9004 bd4 ba2.2k sqft139 S Tuscany Ridge Close NW, Calgary, AB T3L2K6For Sale
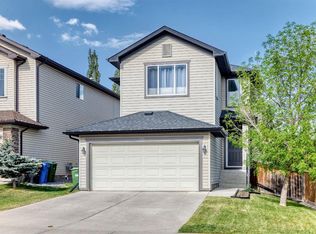
- C$659,9003 bd3 ba1.9k sqft127 SE Tuscany Hills Park NW, Calgary, AB T3L2A3For Sale

- C$625,0003 bd3 ba1.8k sqft140 S Tuscany Ridge Vw NW, Calgary, AB T3L2J5For Sale

- C$699,9003 bd4 ba1.6k sqft799 SW Tuscany Dr NW, Calgary, AB T3L3A4For Sale
Similar homes
- C$869,0004 bd4 ba2.4k sqft242 S Tusslewood Grv NW, Calgary, AB T3L 2Y4For Sale
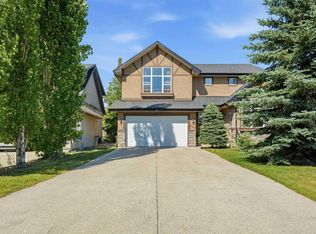 MLS ID #A2347154, Erica Zhang, Associate, Exp Realty. courtesy of Pillar9 System
 - C$969,9004 bd4 ba2.3k sqft7 N Tuscarora Point NW, Calgary, AB T3L 2B8For Sale
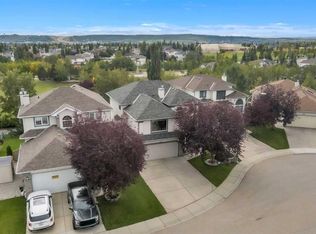 MLS ID #A2345373, Sandy Johnson, Broker, Realty Focus. courtesy of Pillar9 System
 - C$755,0004 bd4 ba1.9k sqft128 SW Tuscany Hills Close NW, Calgary, AB T3L 2E6For Sale
 MLS ID #A2343662, Graham Terryberry, Associate, Real Broker. courtesy of Pillar9 System
 - C$819,9004 bd4 ba2.1k sqft35 NE Rockyledge Rise NW, Calgary, AB T3G 5N1For Sale
 MLS ID #A2340728, Michael Laprairie, Broker, Jayman Realty Inc.. courtesy of Pillar9 System
