"" OPEN HOUSE: SATURDAYu, OCTOBER 17, 2:00 - 4:00 PM "" Excellent family home, move in ready, well maintained on a quiet section of Tuscany Drive. Total of 3 bedrooms, 4 bathrooms, upper bonus room, main floor great room, family and games room down, fully developed basement, open main floor plan, very spacious, well landscaped and private backyard. Recent upgrades include: central air conditioning (2013), cedar deck (24x12 ft) and fence (2013), roof (2020), washer & dryer (2024), dishwasher (2025), stove (2018), Custom closests, Hunter Douglas blinds, interior painting and baseboards (2019), furnace serviced annually, upgraded light fixtures, switches, plugs (2019) Tuscany home association includes clubhouse, recreational facility, outdoor hockey rink (zamboni), Great access to walking and biking paths. Great family neighbourhood with numerous schools, shopping (groceries, drug store, restaurant, pub, medical, dental all nearby), playgrounds, great access to Highway 1, Banff & Kanaskis
For sale
C$699,900
799 SW Tuscany Dr NW, Calgary, AB T3L 3A4
3beds
1,619sqft
Single Family Residence
Built in 2005
4,356 Square Feet Lot
$-- Zestimate®
C$432/sqft
C$26/mo HOA
What's special
Upper bonus roomMain floor great roomFully developed basementOpen main floor planVery spaciousCentral air conditioningHunter douglas blinds
- 123 days
- 30
- 4
Zillow last checked:
Listing updated:
Listed by:
Gene Yamada, Associate Broker,
Royal Lepage Solutions
Source: courtesy of Pillar9 System,MLS®#: A2314889 Originating MLS®#: Calgary
Originating MLS®#: CalgaryFacts & features
Interior
Bedrooms & bathrooms
- Bedrooms: 3
- Bathrooms: 4
- Full bathrooms: 3
- 1/2 bathrooms: 1
Other
- Level: Upper
- Dimensions: 14`7" x 12`0"
Bedroom
- Level: Upper
- Dimensions: 10`2" x 8`11"
Bedroom
- Level: Upper
- Dimensions: 10`0" x 9`0"
Other
- Level: Upper
- Dimensions: 0`0" x 0`0"
Other
- Level: Main
- Dimensions: 0`0" x 0`0"
Other
- Level: Basement
- Dimensions: 0`0" x 0`0"
Other
- Level: Upper
- Dimensions: 0`0" x 0`0"
Bonus room
- Level: Second
- Dimensions: 14`0" x 13`2"
Dining room
- Level: Main
- Dimensions: 10`11" x 9`5"
Family room
- Level: Basement
- Dimensions: 15`10" x 12`0"
Kitchen
- Level: Main
- Dimensions: 10`11" x 9`1"
Laundry
- Level: Main
- Dimensions: 8`11" x 5`7"
Living room
- Level: Main
- Dimensions: 16`6" x 12`1"
Media room
- Level: Basement
- Dimensions: 10`8" x 13`0"
Heating
- Mid Efficiency, Natural Gas
Cooling
- Central Air, ENERGY STAR Qualified Equipment
Appliances
- Included: Dishwasher, Electric Stove, Garage Control(s), Refrigerator, Washer/Dryer
- Laundry: Main Level
Features
- Open Floorplan
- Flooring: Carpet, Ceramic Tile, Hardwood
- Windows: Vinyl Windows, Window Coverings
- Basement: Full
- Number of fireplaces: 1
- Fireplace features: Gas
Interior area
- Total interior livable area: 1,619 sqft
- Finished area above ground: 1,619
- Finished area below ground: 515
Property
Parking
- Total spaces: 4
- Parking features: Concrete, Double Garage Attached, Garage Faces Front
- Attached garage spaces: 2
- Has uncovered spaces: Yes
Features
- Levels: Two,2 Storey
- Stories: 1
- Patio & porch: Patio
- Exterior features: Garden
- Fencing: Fenced
- Frontage length: 13.00M 42`8"
Lot
- Size: 4,356 Square Feet
- Dimensions: 13x35x102x34
- Features: Few Trees, Landscaped, Reverse Pie Shaped Lot
Details
- Parcel number: 101299763
- Zoning: R-CG
Construction
Type & style
- Home type: SingleFamily
- Property subtype: Single Family Residence
Materials
- Vinyl Siding, Wood Frame
- Foundation: Concrete Perimeter
- Roof: Asphalt Shingle
Condition
- New construction: No
- Year built: 2005
Community & HOA
Community
- Features: Clubhouse, Other
- Subdivision: Tuscany
HOA
- Has HOA: No
- Amenities included: Clubhouse
- HOA fee: C$308 annually
Location
- Region: Calgary
Financial & listing details
- Price per square foot: C$432/sqft
- Date on market: 6/14/2026
- Inclusions: Murphy bed in basement (no mattress)
Price history
Price history is unavailable.
Public tax history
Tax history is unavailable.
Climate risks
Neighborhood: Tuscany
Nearby schools
GreatSchools rating
No schools nearby
We couldn't find any schools near this home.

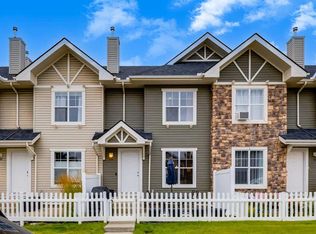
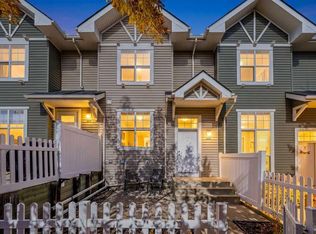
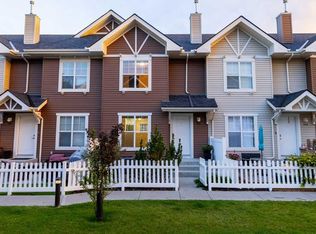
Similar homes
- C$785,0003 bd3 ba1.5k sqft48 E Rockywood Cir NW, Calgary, AB T3G 5W2For Sale
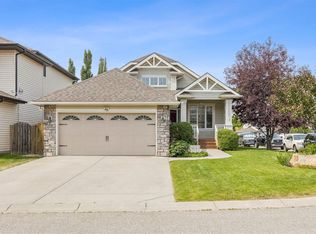 MLS ID #A2352281, Priti Rajpal, Associate, Charles. courtesy of Pillar9 System
 - C$639,0004 bd3 ba1.6k sqft53 SE Royal Birch Way NW, Calgary, AB T3G 5X8For Sale
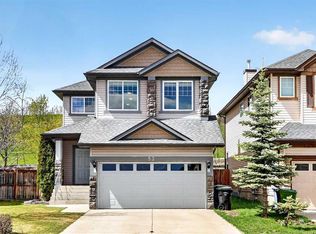 MLS ID #A2349681, Sharon Aitken, Associate, Frame Realty Group Inc.. courtesy of Pillar9 System
 - C$679,0003 bd3 ba1.2k sqft319 E Citadel Hills Pl NW, Calgary, AB T3G 3X1For Sale
 MLS ID #A2341651, Ken Morris, Associate Broker, Royal Lepage Benchmark. courtesy of Pillar9 System
 - C$645,9003 bd3 ba1.9k sqft16 SW Royal Birch Rise NW, Calgary, AB T3G 5K2For Sale
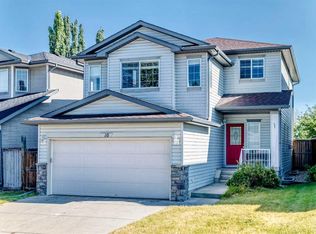 MLS ID #A2336652, Shawn Xu, Associate, Maxwell Capital Realty. courtesy of Pillar9 System
