This 3-bed, 3-bath home by McKee Homes sits on a traditional corner lot, and it shows — extra windows all around bring in natural light from angles a Zero lot just doesn't offer. The main floor includes a den/office, which makes working from home — or just having a quiet space to call your own — an easy fit right from the start. A full bathroom on this level adds real convenience too, whether it's for guests, kids, or everyday use. A side entrance rounds out the main floor, adding flexibility for future basement development. Upstairs, the primary bedroom is a true retreat with a 5-piece ensuite, giving you the kind of everyday luxury that's easy to take for granted until you have it. Two additional bedrooms share a main bathroom, and a lifestyle room with a tray ceiling completes the upper floor — flexible space for a home office, media room, or reading nook, whatever fits how you actually live. An upstairs laundry room keeps everyday chores where they actually belong — no hauling baskets up and down stairs. Downstairs, the basement is ready for its next chapter — 9 ft ceiling height and two basement windows mean it can become real living space down the road, not just storage. Outside, the backyard faces east and the front faces west, so you get a bright front exposure in the evenings and a cooler, shaded spot to relax out back. A rear deck extends the living space outdoors, and the yard is partially fenced. Don’t miss your chance to own this versatile, beautifully located home crafted by McKee Homes in Lewiston! "If you are a qualified First-Time Buyer, you will be eligible for a reduction of the GST portion of this List Price".
New construction
C$699,000
212 W Lewiston Lndg NE, Calgary, AB T3P 2H8
3beds
1,943sqft
Single Family Residence
Built in 2026
3,484 Square Feet Lot
$-- Zestimate®
C$360/sqft
C$-- HOA
What's special
Traditional corner lotSide entranceUpstairs laundry roomTwo basement windowsBackyard faces east
- 3 days
- 10
- 0
Zillow last checked:
Listing updated:
Listed by:
Ram Vennam, Associate,
Manor Real Estate Ltd.,
Satya Meenavalli, Associate,
Manor Real Estate Ltd.
Source: courtesy of Pillar9 System,MLS®#: A2351563 Originating MLS®#: Calgary
Originating MLS®#: CalgaryFacts & features
Interior
Bedrooms & bathrooms
- Bedrooms: 3
- Bathrooms: 3
- Full bathrooms: 3
Bedroom
- Level: Upper
- Dimensions: 9`7" x 9`7"
Bedroom
- Level: Upper
- Dimensions: 11`11" x 10`1"
Other
- Level: Upper
- Dimensions: 17`7" x 12`5"
Other
- Level: Main
- Dimensions: 8`5" x 4`11"
Other
- Level: Upper
- Dimensions: 4`11" x 8`7"
Other
- Level: Upper
- Dimensions: 12`4" x 9`7"
Dining room
- Level: Main
- Dimensions: 12`5" x 12`2"
Family room
- Level: Upper
- Dimensions: 12`4" x 11`11"
Foyer
- Level: Main
- Dimensions: 6`9" x 8`2"
Kitchen
- Level: Main
- Dimensions: 17`6" x 14`8"
Laundry
- Level: Upper
- Dimensions: 4`11" x 8`3"
Living room
- Level: Main
- Dimensions: 12`5" x 10`2"
Office
- Level: Main
- Dimensions: 8`3" x 9`11"
Walk in closet
- Level: Upper
- Dimensions: 5`1" x 8`7"
Heating
- Central
Cooling
- None
Appliances
- Included: Dishwasher, Dryer, Garage Control(s), Gas Stove, Microwave, Range Hood, Refrigerator, Washer
- Laundry: Laundry Room
Features
- Double Vanity, Kitchen Island, Pantry, Quartz Counters, Walk-In Closet(s)
- Flooring: Carpet
- Windows: Window Coverings
- Basement: Full
- Number of fireplaces: 1
- Fireplace features: Electric, Living Room
Interior area
- Total interior livable area: 1,943 sqft
- Finished area above ground: 1,943
Video & virtual tour
Property
Parking
- Total spaces: 4
- Parking features: Double Garage Attached
- Attached garage spaces: 2
Features
- Levels: Two,2 Storey
- Stories: 1
- Patio & porch: Deck
- Exterior features: Other
- Fencing: Partial
- Frontage length: 10.81M 35`6"
Lot
- Size: 3,484 Square Feet
- Features: Back Yard, No Neighbours Behind
Details
- Parcel number: 112197706
- Zoning: R-G
Construction
Type & style
- Home type: SingleFamily
- Property subtype: Single Family Residence
Materials
- Vinyl Siding
- Foundation: Concrete Perimeter
- Roof: Asphalt Shingle
Condition
- New construction: Yes
- Year built: 2026
Details
- Builder name: Mckee Homes Ltd
Community & HOA
Community
- Features: Playground
- Subdivision: Lewisburg
HOA
- Has HOA: No
Location
- Region: Calgary
Financial & listing details
- Price per square foot: C$360/sqft
- Date on market: 10/10/2026
- Inclusions: N/A
Price history
Price history is unavailable.
Public tax history
Tax history is unavailable.
Climate risks
Neighborhood: T3P
Nearby schools
GreatSchools rating
No schools nearby
We couldn't find any schools near this home.
- C$729,9004 bd3 ba2.1k sqft41 E Lewiston Cmn NE, Calgary, AB T3P2H7New Construction

- C$749,0004 bd3 ba2.2k sqft433 W Lewiston Lndg NE, Calgary, AB T3P2H8New Construction
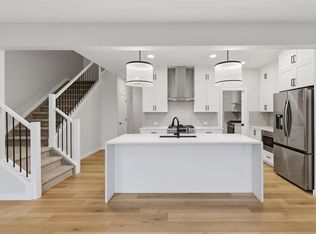
- C$729,9004 bd3 ba2.1k sqft445 W Lewiston Lndg NE, Calgary, AB T3P2H8New Construction

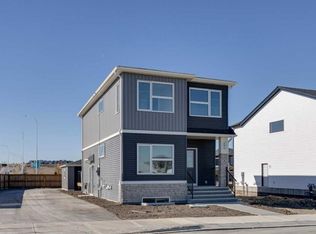
- C$--4 bd3 ba1.7k sqft404 Lewiston Lndg NE, Calgary, AB T3P2H8Off Market
Similar homes
- C$749,0004 bd3 ba2.2k sqft433 W Lewiston Lndg NE, Calgary, AB T3P 2H8New ConstructionMLS ID #A2347753, Ram Vennam, Associate, Manor Real Estate Ltd.. courtesy of Pillar9 System
- C$729,9004 bd3 ba2.1k sqft445 W Lewiston Lndg NE, Calgary, AB T3P 2H8New ConstructionMLS ID #A2315609, Lindsay Bosma, Associate, Lpt Realty. courtesy of Pillar9 System
- C$699,0004 bd3 ba2.1k sqft39 E Herron Rise NE, Calgary, AB T3P 1Y1For Sale
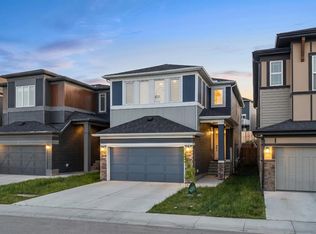 MLS ID #A2341350, Arshpreet Mann, Associate, Real Broker. courtesy of Pillar9 System
 - C$599,0004 bd3 ba1.6k sqft440 E Lewiston Lndg NE, Calgary, AB T3P 2H8New Construction
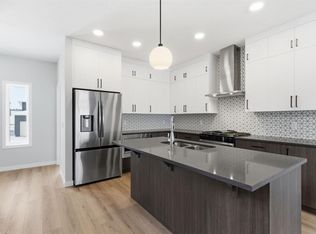 MLS ID #A2329856, Ram Vennam, Associate, Manor Real Estate Ltd.. courtesy of Pillar9 System
