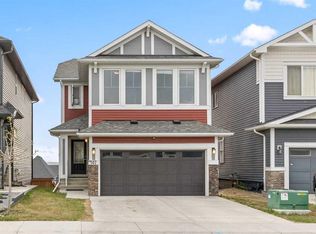
Welcome to 433 Lewiston Landing, a McKee Homes build in Lewiston, Calgary, offering 2,228 sq ft across two levels with 4 bedrooms and 3 full bathrooms. The main floor has 9' ceilings and luxury vinyl plank throughout the open living areas. A main-floor bedroom beside a full bath with a walk-in shower works well for guests, extended family, or a home office. The kitchen features a quartz waterfall island with a top drawer, quartz countertops, stacked upper cabinets to the ceiling, extra pot-and-pan drawers, a full-depth fridge cabinet, and a Silgranit sink with a black faucet. It also includes upgraded appliances with a gas stove, a chimney hood fan, and a built-in microwave. A separate spice kitchen keeps everyday cooking tucked away. The living room is anchored by an electric fireplace with tile to the ceiling, and the dining area opens to it. Upstairs, a central lifestyle room with a tray ceiling and raised media outlets separates the owner's suite from the secondary bedrooms. The owner's suite also has a tray ceiling, a walk-in closet, and a 5-piece ensuite. Two more bedrooms, a full bath, and laundry with a front-load washer and dryer complete the upper level. All bathrooms have undermount sinks, black-framed mirrors, and slow-close toilet lids. The basement has 9' ceilings, a side entrance, and rough-ins for a future development, including drains for a kitchen sink, laundry, and bathroom, plus an upsized gas line. The home also includes a 200-amp panel, front landscaping, and a blinds package.
New construction
C$749,000
433 W Lewiston Lndg NE, Calgary, AB T3P 2H8
4beds
2,228sqft
Single Family Residence
Built in 2026
3,484 Square Feet Lot
$-- Zestimate®
C$336/sqft
C$-- HOA
What's special
Quartz countertopsExtra pot-and-pan drawersFull-depth fridge cabinetChimney hood fanBuilt-in microwaveSeparate spice kitchenFront landscaping
- 8 days
- 12
- 2
Zillow last checked:
Listing updated:
Listed by:
Ram Vennam, Associate,
Manor Real Estate Ltd.,
Satya Meenavalli, Associate,
Manor Real Estate Ltd.
Source: courtesy of Pillar9 System,MLS®#: A2347753 Originating MLS®#: Calgary
Originating MLS®#: CalgaryFacts & features
Interior
Bedrooms & bathrooms
- Bedrooms: 4
- Bathrooms: 3
- Full bathrooms: 3
Bedroom
- Level: Main
- Dimensions: 9`0" x 10`11"
Bedroom
- Level: Upper
- Dimensions: 10`11" x 12`7"
Bedroom
- Level: Upper
- Dimensions: 14`11" x 9`11"
Other
- Level: Upper
- Dimensions: 16`5" x 12`4"
Other
- Level: Main
- Dimensions: 8`5" x 4`11"
Other
- Level: Upper
- Dimensions: 8`8" x 5`6"
Other
- Level: Upper
- Dimensions: 14`11" x 9`8"
Dining room
- Level: Main
- Dimensions: 13`6" x 8`1"
Dining room
- Level: Main
- Dimensions: 13`6" x 8`1"
Family room
- Level: Upper
- Dimensions: 13`2" x 17`4"
Foyer
- Level: Main
- Dimensions: 7`9" x 11`0"
Kitchen
- Level: Main
- Dimensions: 8`5" x 13`2"
Laundry
- Level: Upper
- Dimensions: 6`3" x 7`9"
Living room
- Level: Main
- Dimensions: 13`6" x 14`5"
Walk in closet
- Level: Upper
- Dimensions: 10`6" x 6`7"
Heating
- Central
Cooling
- None
Appliances
- Included: Dishwasher, Dryer, Garage Control(s), Gas Range, Microwave, Range Hood, Refrigerator, Washer
- Laundry: Laundry Room, Upper Level
Features
- Kitchen Island, Pantry, Quartz Counters, Walk-In Closet(s)
- Flooring: Carpet
- Windows: Window Coverings
- Basement: Full
- Number of fireplaces: 1
- Fireplace features: Electric, Living Room
Interior area
- Total interior livable area: 2,228 sqft
- Finished area above ground: 2,228
Video & virtual tour
Property
Parking
- Total spaces: 4
- Parking features: Double Garage Attached, Driveway
- Attached garage spaces: 2
- Has uncovered spaces: Yes
Features
- Levels: Two,2 Storey
- Stories: 1
- Patio & porch: Front Porch
- Exterior features: BBQ gas line
- Fencing: Partial
- Frontage length: 8.94M 29`4"
Lot
- Size: 3,484 Square Feet
- Features: Interior Lot
Details
- Parcel number: 112663543
- Zoning: R-G
Construction
Type & style
- Home type: SingleFamily
- Property subtype: Single Family Residence
Materials
- Vinyl Siding
- Foundation: Concrete Perimeter
- Roof: Asphalt
Condition
- New construction: Yes
- Year built: 2026
Details
- Builder name: Mckee Homes Ltd
Community & HOA
Community
- Features: Playground
- Subdivision: Lewisburg
HOA
- Has HOA: No
Location
- Region: Calgary
Financial & listing details
- Price per square foot: C$336/sqft
- Date on market: 9/28/2026
- Inclusions: N/A
Price history
Price history is unavailable.
Public tax history
Tax history is unavailable.
Climate risks
Neighborhood: T3P
Nearby schools
GreatSchools rating
No schools nearby
We couldn't find any schools near this home.
- C$729,9004 bd3 ba2.1k sqft445 W Lewiston Lndg NE, Calgary, AB T3P2H8New Construction

- C$599,0004 bd3 ba1.6k sqft440 E Lewiston Lndg NE, Calgary, AB T3P2H8New Construction
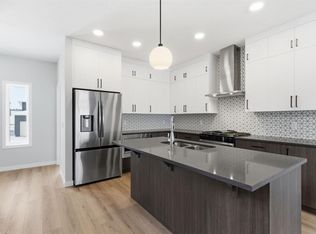
- C$--4 bd3 ba1.7k sqft404 Lewiston Lndg NE, Calgary, AB T3P2H8Off Market
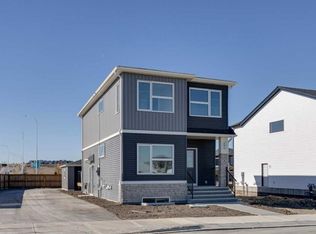
- C$--1 bd1 ba800 sqft404 Lewiston Lndg NE #1, Calgary, AB T3P2H8Off Market
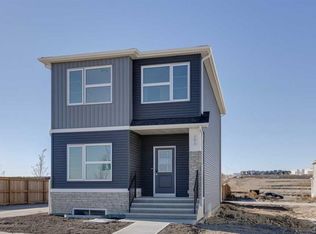
Similar homes
- C$729,9004 bd3 ba2.1k sqft445 W Lewiston Lndg NE, Calgary, AB T3P 2H8New ConstructionMLS ID #A2315609, Lindsay Bosma, Associate, Lpt Realty. courtesy of Pillar9 System
- C$769,9004 bd4 ba2.3k sqft107 NW Howse Rd NE, Calgary, AB T3P 1P3For Sale
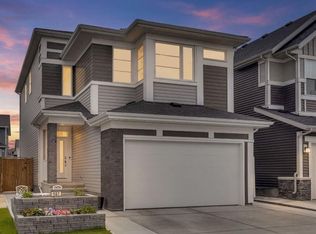 MLS ID #A2343800, Stephanie Benoit, Associate, Cir Realty. courtesy of Pillar9 System
 - C$599,0004 bd3 ba1.6k sqft440 E Lewiston Lndg NE, Calgary, AB T3P 2H8New ConstructionMLS ID #A2329856, Ram Vennam, Associate, Manor Real Estate Ltd.. courtesy of Pillar9 System
- C$768,5004 bd3 ba2.2k sqft107 NE Lucas Ter NW, Calgary, AB T3P 1P9For Sale
 MLS ID #A2342906, Jessica Kushnir, Associate, Real Broker. courtesy of Pillar9 System
