***OPEN HOUSE SUN JULY 5TH 11AM-2PM *** - Welcome to 118 Reunion Green a beautifully maintained family home offering nearly 2500sqft of thoughtfully designed living space. This bright functional layout is perfect for those moving up or those looking for a home office without sacrificing space. From the moment you step inside, you'll appreciate a modern feel with 9’ ceilings, and abundance of natural light throughout the main floor. The open concept layout is designed for everyday family living and effortless entertaining, featuring a spacious living room with extra windows, a stone fireplace, and peaceful views toward the neighbouring open space. At the heart of the home is a beautiful white kitchen complete with quartz countertops, stainless steel appliances, gas range, built-in beverage fridge, and a large island that creates the perfect gathering space for family and guests. A main floor flex room which can be used as an additional bedroom or home office complete with frosted french doors add both style and function to the main level. Additionally, a standalone mudroom with built-in storage for added convenience and organization. Upstairs continues to impress with 4 bedrooms, a large vaulted bonus room, and a convenient laundry room with counter space and built-in cabinetry. The primary retreat features a vaulted ceiling, window bench, a generous walk-in closet, and a spa-inspired ensuite with separate vanities and a stand-alone soaker tub. The partially finished basement is already framed and roughed-in, with a bedroom built out, offering excellent potential for future development and added living space. Additional highlights include CENTRAL AC, INSULATED GARAGE with overhead storage, Ethernet ports throughout, and a NEWLY PAINTED FRONT EXTERIOR for added curb appeal. Outside, enjoy a private backyard overlooking open space, offering added privacy and a more peaceful summer nights Located in a quiet, family-friendly neighbourhood with young families and schools nearby, this is a well-rounded home offering space, comfort, and long-term flexibility.
For sale
C$739,999
118 S Reunion Grn NW, Airdrie, AB T4B 3X1
4beds
2,494sqft
Single Family Residence
Built in 2013
4,356 Square Feet Lot
$-- Zestimate®
C$297/sqft
C$4/mo HOA
What's special
Bright functional layoutOpen concept layoutStone fireplaceBeautiful white kitchenQuartz countertopsStainless steel appliancesGas range
- 43 days |
- 10 |
- 1 |
Zillow last checked:
Listing updated:
Listed by:
Deonte Doslov-Doctor, Associate,
Maxwell Capital Realty
Source: courtesy of Pillar9 System,MLS®#: A2316517 Originating MLS®#: Calgary
Originating MLS®#: CalgaryFacts & features
Interior
Bedrooms & bathrooms
- Bedrooms: 4
- Bathrooms: 3
- Full bathrooms: 2
- 1/2 bathrooms: 1
Bedroom
- Level: Second
- Dimensions: 9`8" x 10`8"
Bedroom
- Level: Second
- Dimensions: 12`9" x 10`0"
Bedroom
- Level: Second
- Dimensions: 12`9" x 10`0"
Other
- Level: Second
- Dimensions: 14`1" x 14`1"
Other
- Level: Main
- Dimensions: 5`5" x 5`1"
Other
- Level: Second
- Dimensions: 4`11" x 8`10"
Other
- Level: Second
- Dimensions: 12`9" x 15`6"
Dining room
- Level: Main
- Dimensions: 14`0" x 6`5"
Family room
- Level: Second
- Dimensions: 18`0" x 14`4"
Foyer
- Level: Main
- Dimensions: 8`8" x 9`6"
Kitchen
- Level: Main
- Dimensions: 14`8" x 16`1"
Laundry
- Level: Second
- Dimensions: 5`4" x 7`10"
Living room
- Level: Main
- Dimensions: 12`5" x 15`6"
Mud room
- Level: Main
- Dimensions: 5`9" x 8`11"
Office
- Level: Main
- Dimensions: 12`7" x 10`1"
Heating
- Forced Air, Natural Gas
Cooling
- Central Air
Appliances
- Included: Dishwasher, Gas Range, Microwave, Range Hood, Refrigerator, Washer/Dryer, Wine Refrigerator
- Laundry: Upper Level
Features
- Bookcases, Breakfast Bar, Kitchen Island, No Smoking Home, Open Floorplan, Recessed Lighting, Soaking Tub, Vaulted Ceiling(s), Walk-In Closet(s)
- Flooring: Ceramic Tile
- Basement: Full
- Number of fireplaces: 1
- Fireplace features: Gas
Interior area
- Total interior livable area: 2,494 sqft
Video & virtual tour
Property
Parking
- Total spaces: 4
- Parking features: Double Garage Attached
- Attached garage spaces: 2
Features
- Levels: Two,2 Storey
- Stories: 1
- Patio & porch: Deck, Front Porch
- Exterior features: Private Yard
- Fencing: Fenced
- Frontage length: 11.60M 38`1"
Lot
- Size: 4,356 Square Feet
- Features: Landscaped, Private, Rectangular Lot
Details
- Parcel number: 103696931
- Zoning: R1
Construction
Type & style
- Home type: SingleFamily
- Property subtype: Single Family Residence
Materials
- Vinyl Siding, Wood Frame
- Foundation: Concrete Perimeter
- Roof: Asphalt Shingle
Condition
- New construction: No
- Year built: 2013
Community & HOA
Community
- Features: Golf, Lake, Park, Playground, Sidewalks
- Subdivision: Williamstown
HOA
- Has HOA: No
- Amenities included: Other
- HOA fee: C$50 annually
Location
- Region: Airdrie
Financial & listing details
- Price per square foot: C$297/sqft
- Date on market: 6/24/2026
- Inclusions: N/A
D
Deonte Doslov-Doctor, Associate
(780) 863-3934
By pressing Contact Agent, you agree that the real estate professional identified above may call/text you about your search, which may involve use of automated means and pre-recorded/artificial voices. You don't need to consent as a condition of buying any property, goods, or services. Message/data rates may apply. You also agree to our Terms of Use. Zillow does not endorse any real estate professionals. We may share information about your recent and future site activity with your agent to help them understand what you're looking for in a home.
Price history
Price history is unavailable.
Public tax history
Tax history is unavailable.
Climate risks
Neighborhood: T4B
Nearby schools
GreatSchools rating
No schools nearby
We couldn't find any schools near this home.
- C$740,0004 bd4 ba1.7k sqft1199 NE Williamstown Blvd NW, Airdrie, AB T4B3R2For Sale

- C$805,0004 bd4 ba2.2k sqft126 S Reunion Lndg NW, Airdrie, AB T4B3W4For Sale
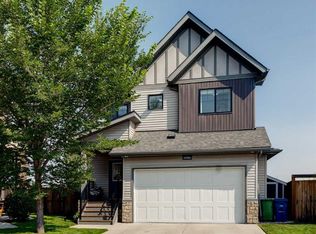
- C$499,0003 bd4 ba1.5k sqft1086 S Williamstown Blvd NW #1701, Airdrie, AB T4B3T9For Sale

- C$499,9003 bd3 ba1.2k sqft144 S Sawgrass Gate NW, Airdrie, AB T4B5V2New Construction

- C$529,0002 bd4 ba1.6k sqft1086 W Williamstown Blvd NW #1401, Airdrie, AB T4B3T9For Sale
- C$810,0004 bd4 ba2.5k sqft322 NE Reunion Grn NW, Airdrie, AB T4B3W5For Sale
- C$524,9003 bd3 ba1.5k sqft1098 S Sawgrass Link NW, Airdrie, AB T4B5V2New Construction
- C$549,9003 bd4 ba1.5k sqft10 N Reunion Grv NW, Airdrie, AB T4B0Z7For Sale
Similar homes
- C$695,0004 bd4 ba2.1k sqft208 S Osborne Grn SW, Airdrie, AB T4B 5E4For Sale
 MLS ID #A2334428, Dione Irwin, Associate, The Real Estate District. courtesy of Pillar9 System
 - C$734,9003 bd4 ba2.2k sqft2632 S Ravenslea Gdns SE, Airdrie, AB T4A 0T2For Sale
 MLS ID #A2335075, Madison Milner, Associate, Real Broker. courtesy of Pillar9 System
 - C$739,9004 bd4 ba2.7k sqft492 E Chinook Gate Sq SW, Airdrie, AB T4B 4W1For Sale
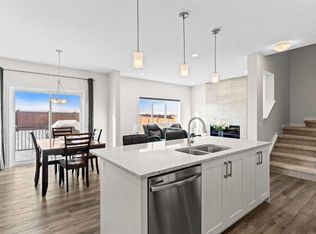 MLS ID #A2312020, Ulises Ramirez, Associate, Propzap Realty. courtesy of Pillar9 System
 - C$699,0004 bd3 ba2.4k sqft720 S Midtown Dr SW, Airdrie, AB T4B 4K5For Sale
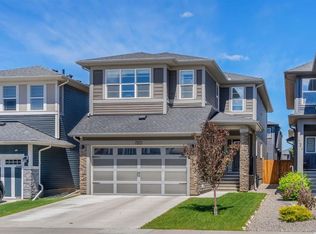 MLS ID #A2319029, Lindsay Bosma, Associate, Lpt Realty. courtesy of Pillar9 System
 - C$679,0004 bd4 ba1.9k sqft2386 S Fairways Cir NW, Airdrie, AB T4B 2W9For SaleMLS ID #A2308363, Taran Dhillon, Associate, Royal Lepage Metro. courtesy of Pillar9 System
- C$789,0004 bd3 ba2.3k sqft1595 NE Baywater St SW, Airdrie, AB T4B 5K6For SaleMLS ID #A2326565, Morris Tkachuk, Associate Broker, 2% Realty. courtesy of Pillar9 System
- C$809,9006 bd4 ba2.9k sqft71 NE Canals Close SW, Airdrie, AB T4B 0S6For SaleMLS ID #A2330199, Vasu Sharma, Associate, Real Broker. courtesy of Pillar9 System
- C$764,9003 bd3 ba2.3k sqft203 E Bayview Cir SW, Airdrie, AB T4B 5A7For SaleMLS ID #A2319899, Chris Ford, Associate, Maxwell Capital Realty. courtesy of Pillar9 System
- C$775,0004 bd4 ba2.2k sqft225 E Kingsmere Cv SE, Airdrie, AB T4A 0S1For SaleMLS ID #A2320571, Justin Havre, Associate, Exp Realty. courtesy of Pillar9 System
- C$679,9004 bd3 ba2.5k sqft69 N Morningside Cir SW, Airdrie, AB T4B 0L7For SaleMLS ID #A2329402, Zoe-Anne Mackenzie, Associate, Cir Realty. courtesy of Pillar9 System
- C$769,9004 bd4 ba2k sqft67 E Coopersfield Park SW, Airdrie, AB T4B 4K8For SaleMLS ID #A2319798, Trenton Pittner, Associate, Real Broker. courtesy of Pillar9 System
- C$619,9003 bd3 ba1.2k sqft902 W Williamstown Blvd NW, Airdrie, AB T4B 0S8For SaleMLS ID #A2320874, Trenton Pittner, Associate, Real Broker. courtesy of Pillar9 System
- C$744,0003 bd3 ba1.9k sqft601 E Reynolds Cres SW, Airdrie, AB T4B 5G1For SaleMLS ID #A2328763, Andrew Szedlak, Associate, Royal Lepage Benchmark. courtesy of Pillar9 System
- C$639,9003 bd4 ba2.1k sqft146 N Windwood Grv SW, Airdrie, AB T4B 3S8For SaleMLS ID #A2331473, Gurpreet Ghuttora, Associate, Real Broker. courtesy of Pillar9 System
- C$799,9005 bd4 ba2.5k sqft181 Windrow Line SW, Airdrie, AB T4B 4K3For SaleMLS ID #A2324968, Ves Svilenova, Associate, Remax Innovations. courtesy of Pillar9 System
- C$825,0004 bd4 ba2.3k sqft347 SE Hillcrest Hts SW, Airdrie, AB T4B 4C1For SaleMLS ID #A2319389, Natalie Berthiaume, Associate, Cir Realty. courtesy of Pillar9 System
- C$769,9003 bd3 ba2.3k sqft166 E Osborne Cmn SW, Airdrie, AB T4B 5G7For SaleMLS ID #A2306563, Adam Terlecki, Associate, Real Estate Professionals Inc.. courtesy of Pillar9 System
- C$639,5004 bd4 ba1.9k sqft262 E Hillcrest Hts SW, Airdrie, AB T4B 3Z2For SaleMLS ID #A2328331, Johnnie Sermeno, Associate, Re/Max Real Estate (Mountain View). courtesy of Pillar9 System
- C$634,5003 bd3 ba2k sqft1020 Chinook Gate Heath SW, Airdrie, AB T4B 5C9For SaleMLS ID #A2330789, Erin Reeves, Associate, Exp Realty. courtesy of Pillar9 System
- C$797,0005 bd3 ba2.5k sqft15 E Lawrence Grn SE, Airdrie, AB T4A 3M9For SaleMLS ID #A2321147, Michael Colpitts, Associate, Lpt Realty. courtesy of Pillar9 System
