Welcome to your brand new semi-detached home in the growing community of Sawgrass—an incredible opportunity to secure a thoughtfully designed property with a fall possession. Offering 1,260 sq.ft. of well-planned living space, this 3-bedroom, 2.5-bathroom home delivers the perfect combination of modern finishes, functionality, and long-term value. The exterior is finished in durable fibre cement (Hardie Board) siding, built to withstand Alberta’s climate with superior resistance to moisture, warping, pests, and fire—while maintaining its clean, low-maintenance appearance for years to come. Completing the package is a 20' x 21' detached garage, providing ample space for parking and storage. Inside, the main floor features luxury vinyl plank flooring and a bright, open-concept layout designed for everyday living and entertaining. The upgraded kitchen is a true highlight, featuring a chimney hood fan, built-in microwave, and a modern, functional layout. A full Whirlpool appliance package is included—side-by-side fridge with ice and water in the door, electric range, dishwasher, built-in microwave, and chimney hood fan—offering both convenience and value from day one. The upgraded black interior lighting package adds a stylish, contemporary finish throughout the home. Upstairs, you’ll find three well-sized bedrooms, including a primary suite complete with its own ensuite, along with the added convenience of upper floor laundry. The layout is practical and family-friendly, making it a great fit for a variety of buyers. The home also offers excellent future potential with a separate side entrance, painted basement floor, and a simplified basement rough-in—providing a strong foundation for future development. An exterior gas line is already in place for your future BBQ setup, making outdoor living easy to enjoy. Located in Sawgrass, a community with exciting future amenities and growth ahead, this home represents a smart investment in both lifestyle and location. Secure it early and make it yours.
New construction
C$499,900
144 S Sawgrass Gate NW, Airdrie, AB T4B 5V2
3beds
1,260sqft
Semi Detached (Half Duplex)
Built in 2026
-- sqft lot
$-- Zestimate®
C$397/sqft
C$-- HOA
What's special
Clean low-maintenance appearanceLuxury vinyl plank flooringBright open-concept layoutUpgraded kitchenChimney hood fanBuilt-in microwaveFull whirlpool appliance package
- 80 days |
- 14 |
- 0 |
Zillow last checked:
Listing updated:
Listed by:
Heather Yates, Broker,
Yates Real Estate Ltd
Source: courtesy of Pillar9 System,MLS®#: A2305354 Originating MLS®#: Calgary
Originating MLS®#: CalgaryFacts & features
Interior
Bedrooms & bathrooms
- Bedrooms: 3
- Bathrooms: 3
- Full bathrooms: 2
- 1/2 bathrooms: 1
Other
- Level: Upper
- Dimensions: 12`1" x 11`7"
Bedroom
- Level: Upper
- Dimensions: 9`6" x 8`2"
Bedroom
- Level: Upper
- Dimensions: 9`4" x 8`4"
Other
- Level: Main
- Dimensions: 5`7" x 5`7"
Other
- Level: Upper
- Dimensions: 7`9" x 6`0"
Other
- Level: Upper
- Dimensions: 5`6" x 8`9"
Dining room
- Level: Main
- Dimensions: 9`10" x 10`9"
Kitchen
- Level: Main
- Dimensions: 12`7" x 11`8"
Laundry
- Level: Upper
- Dimensions: 5`10" x 4`1"
Living room
- Level: Main
- Dimensions: 12`6" x 10`9"
Heating
- Forced Air, Natural Gas
Cooling
- None
Appliances
- Included: Dishwasher, Electric Stove, Microwave, Range Hood, Refrigerator
- Laundry: Upper Level
Features
- No Animal Home, No Smoking Home, Quartz Counters
- Flooring: Carpet
- Basement: Full
- Has fireplace: No
- Common walls with other units/homes: 1 Common Wall
Interior area
- Total interior livable area: 1,260 sqft
- Finished area above ground: 1,260
Property
Parking
- Total spaces: 2
- Parking features: Double Garage Detached
- Garage spaces: 2
Features
- Levels: Two,2 Storey
- Stories: 1
- Patio & porch: None
- Exterior features: BBQ gas line
- Fencing: None
- Frontage length: 7.32M 24`0"
Lot
- Size: 2,613 Square Feet
- Features: Back Lane
Details
- Zoning: DC-50
Construction
Type & style
- Home type: MultiFamily
- Property subtype: Semi Detached (Half Duplex)
- Attached to another structure: Yes
Materials
- Cement Fiber Board, Wood Frame
- Foundation: Concrete Perimeter
- Roof: Asphalt Shingle
Condition
- New construction: Yes
- Year built: 2026
Details
- Builder name: Hopewell Residential
Community & HOA
Community
- Subdivision: Sawgrass Park
HOA
- Has HOA: No
Location
- Region: Airdrie
Financial & listing details
- Price per square foot: C$397/sqft
- Date on market: 4/27/2026
- Inclusions: N/A
Heather Yates, Broker
Heather Yates, Broker
(403) 807-0135
By pressing Contact Agent, you agree that the real estate professional identified above may call/text you about your search, which may involve use of automated means and pre-recorded/artificial voices. You don't need to consent as a condition of buying any property, goods, or services. Message/data rates may apply. You also agree to our Terms of Use. Zillow does not endorse any real estate professionals. We may share information about your recent and future site activity with your agent to help them understand what you're looking for in a home.
Price history
Price history is unavailable.
Public tax history
Tax history is unavailable.
Climate risks
Neighborhood: T4B
Nearby schools
GreatSchools rating
No schools nearby
We couldn't find any schools near this home.
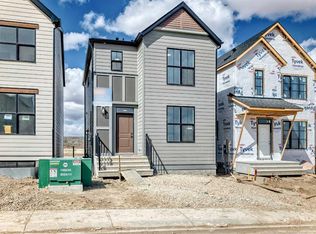
- C$524,9003 bd3 ba1.5k sqft1098 S Sawgrass Link NW, Airdrie, AB T4B5V2New Construction
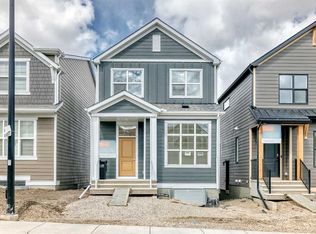
- C$559,9003 bd3 ba1.7k sqft1078 S Sawgrass Link NW, Airdrie, AB T4B5V2New Construction
- C$784,9006 bd4 ba2.2k sqft1093 N Sawgrass Link NW, Airdrie, AB T4B5V2New Construction

- C$739,9994 bd3 ba2.4k sqft118 S Reunion Grn NW, Airdrie, AB T4B3X1For Sale

- C$749,9005 bd4 ba2.1k sqft1085 N Sawgrass Link NW, Airdrie, AB T4B5V2New Construction
- C$649,0003 bd3 ba1.9k sqft4071 E Sawgrass St NW, Airdrie, AB T4B5V4New Construction
- C$569,9003 bd4 ba1.5k sqft10 N Reunion Grv NW, Airdrie, AB T4B0Z7For Sale
- C$810,0004 bd4 ba2.5k sqft322 NE Reunion Grn NW, Airdrie, AB T4B3W5For Sale
