Welcome to this beautifully designed Hopewell-built Kalara home in the sought-after community of Sawgrass Park, perfectly positioned on a south backing lot and fully finished with a private legal basement suite. Offering over 2,000 sq ft above grade plus a developed basement, this thoughtfully designed home combines modern functionality with the quality craftsmanship Hopewell Residential is known for. The main floor features a bright open-concept layout centered around a spacious kitchen with upgraded appliances, a large island, and generous pantry, seamlessly connecting to the dining area and inviting living room complete with a sleek linear electric fireplace. A main floor den with French doors provides the perfect home office or quiet workspace, while the mudroom offers practical storage and organization. Upstairs, the home is designed for family living with four bedrooms, a central bonus room, and a convenient upper-floor laundry. The primary bedroom is a comfortable retreat featuring a large walk-in closet and a 5-piece ensuite with dual vanities, a relaxing soaker tub, and a separate walk-in shower. Three additional bedrooms and the bonus room provide flexible space for family, guests, or hobbies. The fully developed basement adds incredible versatility with a self-contained one-bedroom legal suite complete with its own side entrance, full kitchen, living room, dining space, and private laundry, making it ideal for extended family, guests, or potential rental income. Built by Hopewell Residential, this home offers the construction quality and efficiency today’s buyers appreciate, including triple-pane, Energy Star rated windows filled with argon gas for improved comfort and efficiency. Durable fiber-cement exterior siding (Hardie-style) enhances curb appeal while providing long-term durability and reduced maintenance. Additional construction highlights include 9’ main floor ceilings, R-50 attic insulation, engineered floor systems, and a high-efficiency furnace, all designed to improve energy performance and everyday comfort. Located in one of Airdrie’s newest and most exciting communities, this fully developed home has a modern layout, and quality builder construction is a rare opportunity.
New construction
C$749,900
1085 N Sawgrass Link NW, Airdrie, AB T4B 5V2
5beds
2,107sqft
Single Family Residence
Built in 2025
3,920 Square Feet Lot
$-- Zestimate®
C$356/sqft
C$-- HOA
What's special
- 127 days |
- 12 |
- 1 |
Zillow last checked:
Listing updated:
Listed by:
Heather Yates, Broker,
Yates Real Estate Ltd
Source: courtesy of Pillar9 System,MLS®#: A2293650 Originating MLS®#: Calgary
Originating MLS®#: CalgaryFacts & features
Interior
Bedrooms & bathrooms
- Bedrooms: 5
- Bathrooms: 4
- Full bathrooms: 3
- 1/2 bathrooms: 1
Other
- Level: Upper
- Dimensions: 12`1" x 13`2"
Bedroom
- Level: Upper
- Dimensions: 10`6" x 9`4"
Bedroom
- Level: Upper
- Dimensions: 11`3" x 9`7"
Bedroom
- Level: Upper
- Dimensions: 9`7" x 11`2"
Bedroom
- Level: Basement
- Dimensions: 11`5" x 10`0"
Other
- Level: Main
- Dimensions: 5`1" x 5`9"
Other
- Level: Upper
- Dimensions: 10`11" x 6`1"
Other
- Level: Basement
- Dimensions: 8`2" x 4`11"
Other
- Level: Upper
- Dimensions: 17`9" x 6`3"
Den
- Level: Main
- Dimensions: 12`7" x 10`0"
Dining room
- Level: Main
- Dimensions: 10`1" x 11`0"
Dining room
- Level: Basement
- Dimensions: 11`8" x 8`7"
Other
- Level: Main
- Dimensions: 8`2" x 3`11"
Family room
- Level: Upper
- Dimensions: 12`0" x 12`1"
Kitchen
- Level: Main
- Dimensions: 10`2" x 15`6"
Kitchen
- Level: Basement
- Dimensions: 11`4" x 7`6"
Laundry
- Level: Upper
- Dimensions: 6`1" x 8`10"
Laundry
- Level: Basement
- Dimensions: 5`2" x 3`2"
Living room
- Level: Main
- Dimensions: 12`11" x 12`11"
Living room
- Level: Basement
- Dimensions: 10`10" x 9`8"
Heating
- Forced Air
Cooling
- None
Appliances
- Included: Dishwasher, Electric Oven, Garage Control(s), Microwave, Range Hood, Refrigerator
- Laundry: In Basement, Upper Level
Features
- Kitchen Island
- Flooring: Carpet
- Windows: Vinyl Windows
- Basement: Full
- Number of fireplaces: 1
- Fireplace features: Electric, Living Room
Interior area
- Total interior livable area: 2,107 sqft
- Finished area above ground: 2,107
- Finished area below ground: 621
Property
Parking
- Total spaces: 4
- Parking features: Double Garage Attached
- Attached garage spaces: 2
Features
- Levels: Two,2 Storey
- Stories: 1
- Patio & porch: None
- Exterior features: BBQ gas line
- Fencing: None
- Frontage length: 10.40M 34`1"
Lot
- Size: 3,920 Square Feet
- Features: Interior Lot
Details
- Zoning: DC-50
Construction
Type & style
- Home type: SingleFamily
- Property subtype: Single Family Residence
Materials
- Cement Fiber Board, Wood Frame
- Foundation: Concrete Perimeter
- Roof: Asphalt Shingle
Condition
- New construction: Yes
- Year built: 2025
Details
- Builder name: Hopewell Residential
Community & HOA
Community
- Subdivision: Sawgrass Park
HOA
- Has HOA: No
Location
- Region: Airdrie
Financial & listing details
- Price per square foot: C$356/sqft
- Date on market: 3/17/2026
- Inclusions: In the suite: Fridge, Electric stove, dishwasher, OTR microwave
Heather Yates, Broker
Heather Yates, Broker
(403) 807-0135
By pressing Contact Agent, you agree that the real estate professional identified above may call/text you about your search, which may involve use of automated means and pre-recorded/artificial voices. You don't need to consent as a condition of buying any property, goods, or services. Message/data rates may apply. You also agree to our Terms of Use. Zillow does not endorse any real estate professionals. We may share information about your recent and future site activity with your agent to help them understand what you're looking for in a home.
Price history
Price history is unavailable.
Public tax history
Tax history is unavailable.
Climate risks
Neighborhood: T4B
Nearby schools
GreatSchools rating
No schools nearby
We couldn't find any schools near this home.
- C$649,0003 bd3 ba1.9k sqft4071 E Sawgrass St NW, Airdrie, AB T4B5V4New Construction

- C$784,9006 bd4 ba2.2k sqft1093 N Sawgrass Link NW, Airdrie, AB T4B5V2New Construction

- C$559,9003 bd3 ba1.7k sqft1078 S Sawgrass Link NW, Airdrie, AB T4B5V2New Construction
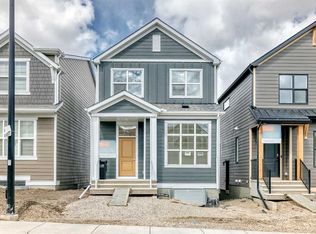
- C$524,9003 bd3 ba1.5k sqft1098 S Sawgrass Link NW, Airdrie, AB T4B5V2New Construction
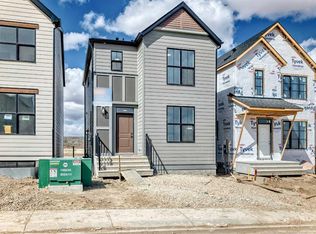
- C$569,9003 bd4 ba1.5k sqft10 N Reunion Grv NW, Airdrie, AB T4B0Z7For Sale
- C$499,9003 bd3 ba1.2k sqft144 S Sawgrass Gate NW, Airdrie, AB T4B5V2New Construction
- C$810,0004 bd4 ba2.5k sqft322 NE Reunion Grn NW, Airdrie, AB T4B3W5For Sale
- C$689,9003 bd4 ba2.1k sqft2371 N Reunion St NW, Airdrie, AB T4B0M6For Sale
Similar homes
- C$784,9006 bd4 ba2.2k sqft1093 N Sawgrass Link NW, Airdrie, AB T4B 5V2New ConstructionMLS ID #A2293954, Heather Yates, Broker, Yates Real Estate Ltd. courtesy of Pillar9 System
- C$559,9003 bd3 ba1.7k sqft1078 S Sawgrass Link NW, Airdrie, AB T4B 5V2New ConstructionMLS ID #A2305132, Heather Yates, Broker, Yates Real Estate Ltd. courtesy of Pillar9 System
- C$720,0004 bd4 ba2k sqft293 E Carringsby Way NW, Calgary, AB T3P 1T6For Sale
 MLS ID #A2331276, Vincent Phan, Associate, 2% Realty. courtesy of Pillar9 System
 - C$524,9003 bd3 ba1.5k sqft1098 S Sawgrass Link NW, Airdrie, AB T4B 5V2New ConstructionMLS ID #A2305338, Heather Yates, Broker, Yates Real Estate Ltd. courtesy of Pillar9 System
- C$689,9003 bd3 ba2k sqft823 E Bayview Ter SW, Airdrie, AB T4B 5M6New ConstructionMLS ID #A2295583, David Lofthaug, Broker, Bode Platform Inc.. courtesy of Pillar9 System
- C$589,9004 bd4 ba1.8k sqft137 S Windridge Rd SW, Airdrie, AB T4B 2R4For SaleMLS ID #A2323633, Jeff Pasche, Associate, Royal Lepage Solutions. courtesy of Pillar9 System
- C$709,9003 bd3 ba2.2k sqft1333 N South Point Parade SW, Airdrie, AB T4B 5P3New ConstructionMLS ID #A2309772, Keaten Klein, Associate, Real Broker. courtesy of Pillar9 System
- C$565,0005 bd3 ba1.7k sqft314 S Midgrove Link SW, Airdrie, AB T4B 5K8For SaleMLS ID #A2313163, Jon Weir, Associate, Beck Real Estate Ltd.. courtesy of Pillar9 System
- C$680,0004 bd3 ba2k sqft921 N Chinook Winds Mdw SW, Airdrie, AB T4B 0R7New ConstructionMLS ID #A2276943, Mark Younis, Associate, Manor Real Estate Ltd.. courtesy of Pillar9 System
- C$754,9004 bd4 ba2k sqft98 W Lucas Cres NW, Calgary, AB T3P 1M6For SaleMLS ID #A2292462, Arthur Verheyde, Associate, Cir Realty. courtesy of Pillar9 System
- C$679,8003 bd3 ba1.7k sqft925 E Reynolds Ln SW, Airdrie, AB T4B 5L7New ConstructionMLS ID #A2321844, Serghei Cicala, Associate, Century 21 Masters. courtesy of Pillar9 System
- C$749,9003 bd3 ba2.2k sqft77 SE Calhoun Cres NE, Calgary, AB T3P 1X9For SaleMLS ID #A2301948, Ricky Ahuja, Associate, Maxwell Capital Realty. courtesy of Pillar9 System
- C$725,0005 bd4 ba2k sqft101 N Redstone Dr NE, Calgary, AB T3N 0N2For SaleMLS ID #A2324186, Kate Mehri, Associate, Town Residential. courtesy of Pillar9 System
- C$795,0006 bd4 ba2.2k sqft13 S Calhoun Cres NE, Calgary, AB T3P 1X8For SaleMLS ID #A2301436, Angel Godson-Onumejor, Broker, Regent Pointe Realty. courtesy of Pillar9 System
- C$830,0005 bd4 ba2.2k sqft289 E Ambleside Ave NW, Calgary, AB T3P 1W3For SaleMLS ID #A2329396, Festus Omogiate, Associate, Alphax Realty. courtesy of Pillar9 System
- C$674,9002 bd3 ba1.1k sqft1402 N Bayview Cres SW, Airdrie, AB T4B 5N9New ConstructionMLS ID #A2275452, David Lofthaug, Broker, Bode Platform Inc.. courtesy of Pillar9 System
- C$750,0007 bd5 ba2.4k sqft379 W Skyview Shores Mnr NE, Calgary, AB T3N 0H4For SaleMLS ID #A2321025, Guriqbal Chahal, Broker, Dreamhouse Realty Ltd.. courtesy of Pillar9 System
- C$669,9995 bd4 ba2.1k sqft1200 S Iron Landing Way, Crossfield, AB T0M 0S0For SaleMLS ID #A2303366, Danny Castelino, Associate, Power Properties. courtesy of Pillar9 System
- C$669,9003 bd3 ba2k sqft1481 W South Point Villas SW, Airdrie, AB T4B 5P2New ConstructionMLS ID #A2303379, Keaten Klein, Associate, Real Broker. courtesy of Pillar9 System
- C$839,9004 bd4 ba2.3k sqft325 E Evanspark Gdns NW, Calgary, AB T3P 0G6For SaleMLS ID #A2326636, Henry Chiedo, Associate, Trec The Real Estate Company. courtesy of Pillar9 System
