Welcome to this beautifully designed new construction home in Sawgrass Park, offering 1,720 sq ft of thoughtfully planned living space, modern finishes, and exceptional functionality for today’s lifestyle. The curb appeal stands out immediately with durable Hardie Board siding, known for its resistance to moisture, fire, and pests, as well as its low maintenance and long-term durability—an ideal choice for Alberta’s changing climate. Step inside to a bright and airy main floor featuring 9’ ceilings and wide-plank LVP flooring that flows seamlessly throughout. The front den with French doors and a large window creates the perfect space for a home office or quiet retreat. At the heart of the home is the upgraded kitchen, showcasing two-tone cabinetry, quartz countertops, a chimney hood fan, and a functional layout with plenty of prep and storage space—designed to both impress and perform. The open-concept dining and living areas make everyday living and entertaining effortless. Upstairs, you’ll find a well-balanced layout complete with a bonus room, ideal for a second living space or family hangout. The primary suite offers a walk-in closet and a well-appointed ensuite featuring dual vanities and a walk-in shower. Two additional bedrooms, a full bathroom, and convenient upper-floor laundry complete this level. The home also includes a separate side entrance to the basement and a sunshine basement, offering excellent potential for future development. Outside, enjoy the added value of a 20’ x 21’ concrete parking pad and a gas line for your future BBQ setup—perfect for summer evenings. Located in the growing community of Sawgrass Park, with access to parks, pathways, and future amenities, this home is a smart choice for buyers looking for quality construction, modern design, and long-term value.
New construction
C$559,900
1078 S Sawgrass Link NW, Airdrie, AB T4B 5V2
3beds
1,720sqft
Single Family Residence
Built in 2026
2,613 Square Feet Lot
$-- Zestimate®
C$326/sqft
C$-- HOA
What's special
Durable hardie board sidingWide-plank lvp flooringUpgraded kitchenTwo-tone cabinetryQuartz countertopsChimney hood fanTwo additional bedrooms
- 96 days |
- 13 |
- 0 |
Zillow last checked:
Listing updated:
Listed by:
Heather Yates, Broker,
Yates Real Estate Ltd
Source: courtesy of Pillar9 System,MLS®#: A2305132 Originating MLS®#: Calgary
Originating MLS®#: CalgaryFacts & features
Interior
Bedrooms & bathrooms
- Bedrooms: 3
- Bathrooms: 3
- Full bathrooms: 2
- 1/2 bathrooms: 1
Other
- Level: Upper
- Dimensions: 11`8" x 12`5"
Bedroom
- Level: Upper
- Dimensions: 12`5" x 9`3"
Bedroom
- Level: Upper
- Dimensions: 12`5" x 9`4"
Other
- Level: Main
- Dimensions: 5`6" x 4`11"
Other
- Level: Upper
- Dimensions: 9`0" x 4`11"
Other
- Level: Upper
- Dimensions: 6`2" x 9`0"
Bonus room
- Level: Upper
- Dimensions: 13`10" x 9`4"
Den
- Level: Main
- Dimensions: 9`5" x 9`6"
Dining room
- Level: Main
- Dimensions: 8`10" x 12`6"
Kitchen
- Level: Main
- Dimensions: 14`1" x 11`10"
Laundry
- Level: Upper
- Dimensions: 6`8" x 5`0"
Living room
- Level: Main
- Dimensions: 13`6" x 11`2"
Pantry
- Level: Main
- Dimensions: 6`0" x 4`5"
Heating
- Forced Air, Natural Gas
Cooling
- None
Appliances
- Included: Dishwasher, Electric Stove, Microwave, Range Hood, Refrigerator
- Laundry: Upper Level
Features
- No Animal Home, No Smoking Home, Open Floorplan, Quartz Counters
- Flooring: Carpet
- Windows: Vinyl Windows
- Basement: Full
- Has fireplace: No
Interior area
- Total interior livable area: 1,720 sqft
- Finished area above ground: 1,720
Property
Parking
- Total spaces: 2
- Parking features: Parking Pad
- Has uncovered spaces: Yes
Features
- Levels: Two,2 Storey
- Stories: 1
- Patio & porch: None
- Exterior features: BBQ gas line
- Fencing: None
- Frontage length: 7.96M 26`1"
Lot
- Size: 2,613 Square Feet
- Features: Back Lane
Details
- Zoning: DC-50
Construction
Type & style
- Home type: SingleFamily
- Property subtype: Single Family Residence
Materials
- Cement Fiber Board, Wood Frame
- Foundation: Concrete Perimeter
- Roof: Asphalt Shingle
Condition
- New construction: Yes
- Year built: 2026
Details
- Builder name: Hopewell Residential
Community & HOA
Community
- Subdivision: Sawgrass Park
HOA
- Has HOA: No
Location
- Region: Airdrie
Financial & listing details
- Price per square foot: C$326/sqft
- Date on market: 4/24/2026
- Inclusions: N/A
Heather Yates, Broker
Heather Yates, Broker
(403) 807-0135
By pressing Contact Agent, you agree that the real estate professional identified above may call/text you about your search, which may involve use of automated means and pre-recorded/artificial voices. You don't need to consent as a condition of buying any property, goods, or services. Message/data rates may apply. You also agree to our Terms of Use. Zillow does not endorse any real estate professionals. We may share information about your recent and future site activity with your agent to help them understand what you're looking for in a home.
Price history
Price history is unavailable.
Public tax history
Tax history is unavailable.
Climate risks
Neighborhood: T4B
Nearby schools
GreatSchools rating
No schools nearby
We couldn't find any schools near this home.
- C$524,9003 bd3 ba1.5k sqft1098 S Sawgrass Link NW, Airdrie, AB T4B5V2New Construction
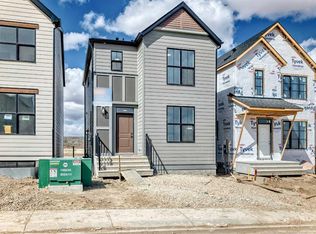
- C$784,9006 bd4 ba2.2k sqft1093 N Sawgrass Link NW, Airdrie, AB T4B5V2New Construction

- C$499,9003 bd3 ba1.2k sqft144 S Sawgrass Gate NW, Airdrie, AB T4B5V2New Construction

- C$749,9005 bd4 ba2.1k sqft1085 N Sawgrass Link NW, Airdrie, AB T4B5V2New Construction

- C$649,0003 bd3 ba1.9k sqft4071 E Sawgrass St NW, Airdrie, AB T4B5V4New Construction
- C$549,9003 bd4 ba1.5k sqft10 N Reunion Grv NW, Airdrie, AB T4B0Z7For Sale
- C$739,9994 bd3 ba2.4k sqft118 S Reunion Grn NW, Airdrie, AB T4B3X1For Sale
- C$805,0004 bd4 ba2.2k sqft126 S Reunion Lndg NW, Airdrie, AB T4B3W4For Sale
Similar homes
- C$524,9003 bd3 ba1.5k sqft1098 S Sawgrass Link NW, Airdrie, AB T4B 5V2New ConstructionMLS ID #A2305338, Heather Yates, Broker, Yates Real Estate Ltd. courtesy of Pillar9 System
- C$549,9003 bd3 ba1.5k sqft541 E Bayview St SW, Airdrie, AB T4B 5M4For Sale
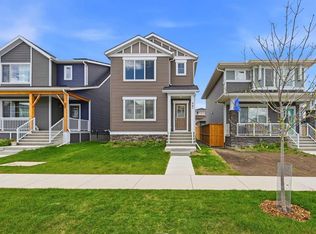 MLS ID #A2317648, Harjinder Sandhu, Associate, Century 21 Bravo Realty. courtesy of Pillar9 System
 - C$565,0005 bd3 ba1.7k sqft314 S Midgrove Link SW, Airdrie, AB T4B 5K8For Sale
 MLS ID #A2313163, Jon Weir, Associate, Beck Real Estate Ltd.. courtesy of Pillar9 System
 - C$749,9005 bd4 ba2.1k sqft1085 N Sawgrass Link NW, Airdrie, AB T4B 5V2New ConstructionMLS ID #A2293650, Heather Yates, Broker, Yates Real Estate Ltd. courtesy of Pillar9 System
- C$784,9006 bd4 ba2.2k sqft1093 N Sawgrass Link NW, Airdrie, AB T4B 5V2New ConstructionMLS ID #A2293954, Heather Yates, Broker, Yates Real Estate Ltd. courtesy of Pillar9 System
- C$614,0004 bd3 ba2.3k sqft289 NW Canals Cir SW, Airdrie, AB T4B 2Z5For SaleMLS ID #A2311463, Kevin Beutler, Associate, 2% Realty. courtesy of Pillar9 System
- C$529,9003 bd3 ba1.5k sqft132 W Highview Gate SE, Airdrie, AB T4A 3L6For SaleMLS ID #A2306655, Sonita Amiri, Associate, Exp Realty. courtesy of Pillar9 System
- C$559,1253 bd3 ba1.6k sqft499 S Lawthorn Way SE, Airdrie, AB T4A 3N9New ConstructionMLS ID #A2312376, Melissa Kost, Associate Broker, Cir Realty. courtesy of Pillar9 System
- C$604,9003 bd2 ba1.8k sqft3081 E Key Dr SW, Airdrie, AB T4B 5T1For SaleMLS ID #A2328614, Aman Sandhu, Associate, Exp Realty. courtesy of Pillar9 System
- C$499,9003 bd3 ba1.7k sqft1489 E Bayview Point SW, Airdrie, AB T4B 5K1For SaleMLS ID #A2325425, Manjeet Deol, Associate, Real Broker. courtesy of Pillar9 System
- C$689,9004 bd3 ba2k sqft1030 S Bayview Cres SW, Airdrie, AB T4B 5N8New ConstructionMLS ID #A2330804, David Lofthaug, Broker, Bode Platform Inc.. courtesy of Pillar9 System
- C$520,0003 bd3 ba1.7k sqft117 E Baysprings Gdns SW, Airdrie, AB T4B 5C6New ConstructionMLS ID #A2301266, Yimeng Gong, Associate, Everest Realty And Property Management Corp.. courtesy of Pillar9 System
- C$669,9003 bd3 ba2k sqft823 E Bayview Ter SW, Airdrie, AB T4B 5M6New ConstructionMLS ID #A2295583, David Lofthaug, Broker, Bode Platform Inc.. courtesy of Pillar9 System
- C$509,9003 bd3 ba1.3k sqft2081 N Cobblespring Ave SW, Airdrie, AB T4B 5L3New ConstructionMLS ID #A2310738, John Mclaughlin, Associate, Maxwell Capital Realty. courtesy of Pillar9 System
- C$569,9003 bd3 ba1.7k sqft121 E Ambleside Heath NW, Calgary, AB T3P 1S4For SaleMLS ID #A2303332, April Isaac, Associate, One Percent Realty. courtesy of Pillar9 System
- C$679,8003 bd3 ba1.7k sqft925 E Reynolds Ln SW, Airdrie, AB T4B 5L7New ConstructionMLS ID #A2321844, Serghei Cicala, Associate, Century 21 Masters. courtesy of Pillar9 System
- C$459,9993 bd3 ba1.5k sqft229 S Point Park SW, Airdrie, AB T4B 5G8For SaleMLS ID #A2307944, Chinwendu Chukwu, Associate, Real Broker. courtesy of Pillar9 System
- C$669,9003 bd3 ba2k sqft1481 W South Point Villas SW, Airdrie, AB T4B 5P2New ConstructionMLS ID #A2303379, Keaten Klein, Associate, Real Broker. courtesy of Pillar9 System
- C$579,9003 bd3 ba1.7k sqft70 W Lucas Heath NW, Calgary, AB T3P 2Y2New ConstructionMLS ID #A2303561, David Lofthaug, Broker, Bode Platform Inc.. courtesy of Pillar9 System
- C$610,0003 bd3 ba1.8k sqft201 W Cooperswood Grn SW #1102, Airdrie, AB T3B 3Y6New ConstructionMLS ID #A2320013, Aman Sandhu, Associate, Exp Realty. courtesy of Pillar9 System
