Welcome to the Connor by Calbridge Homes, at 823 Bayview Terrace, in the sought after community of Bayview. This beautifully designed home offers 3 bedrooms, 2.5 bathrooms, and a unique three level split layout with all three levels above grade. The bright open concept main floor features a stunning kitchen with an oversized 8 foot island, walk-in pantry, upgraded appliances and modern finishes. Upstairs, enjoy a spacious bonus room and versatile flex space, perfect for a home office, playroom or family retreat. The primary bedroom includes a stylish 5 piece ensuite, while the main bathroom also offers double vanities, making busy morning effortless for the whole family. Thoughtful upgrades include elegant railing details, an extra foyer window for natural light, included washer and dryer, and a generous 21'x22' double attached garage. Ideally located near parks, pathways, future schools and recreation, this move in ready home is available for immediate possession.
New construction
C$689,900
823 E Bayview Ter SW, Airdrie, AB T4B 5M6
3beds
2,099sqft
Single Family Residence
Built in 2025
3,920 Square Feet Lot
$-- Zestimate®
C$329/sqft
C$-- HOA
What's special
Walk-in pantryUpgraded appliancesModern finishesSpacious bonus roomElegant railing detailsIncluded washer and dryer
- 115 days |
- 24 |
- 0 |
Zillow last checked:
Listing updated:
Listed by:
David Lofthaug, Broker,
Bode Platform Inc.
Source: courtesy of Pillar9 System,MLS®#: A2295583 Originating MLS®#: Central Alberta
Originating MLS®#: Central AlbertaFacts & features
Interior
Bedrooms & bathrooms
- Bedrooms: 3
- Bathrooms: 3
- Full bathrooms: 2
- 1/2 bathrooms: 1
Other
- Level: Upper
- Dimensions: 12`0" x 13`6"
Bedroom
- Level: Upper
- Dimensions: 10`1" x 11`0"
Bedroom
- Level: Upper
- Dimensions: 10`1" x 11`1"
Other
- Level: Main
- Dimensions: 0`0" x 0`0"
Other
- Level: Upper
- Dimensions: 0`0" x 0`0"
Other
- Level: Upper
- Dimensions: 0`0" x 0`0"
Bonus room
- Level: Upper
- Dimensions: 12`7" x 14`1"
Dining room
- Level: Main
- Dimensions: 12`6" x 9`6"
Great room
- Level: Main
- Dimensions: 13`8" x 14`0"
Heating
- Forced Air, Natural Gas
Cooling
- None
Appliances
- Included: Dishwasher, Dryer, Gas Range, Microwave, Range Hood, Refrigerator, Washer
- Laundry: Upper Level
Features
- Bathroom Rough-in, Double Vanity, Kitchen Island, Pantry, Walk-In Closet(s)
- Flooring: Carpet
- Basement: Full
- Has fireplace: No
Interior area
- Total interior livable area: 2,099 sqft
- Finished area above ground: 2,099
Property
Parking
- Total spaces: 4
- Parking features: Double Garage Attached
- Attached garage spaces: 2
Features
- Levels: Two,2 Storey
- Stories: 1
- Patio & porch: None
- Exterior features: None
- Fencing: None
- Frontage length: 11.00M 36`1"
Lot
- Size: 3,920 Square Feet
- Features: Back Yard, Street Lighting
Details
- Parcel number: 103675997
- Zoning: R1-U
Construction
Type & style
- Home type: SingleFamily
- Property subtype: Single Family Residence
Materials
- Stone, Vinyl Siding, Wood Frame
- Foundation: Concrete Perimeter
- Roof: Asphalt Shingle
Condition
- New construction: Yes
- Year built: 2025
Community & HOA
Community
- Features: Park, Playground, Sidewalks, Street Lights
- Subdivision: Bayview
HOA
- Has HOA: No
- Amenities included: None
Location
- Region: Airdrie
Financial & listing details
- Price per square foot: C$329/sqft
- Date on market: 3/23/2026
- Inclusions: n/a
David Lofthaug, Broker
David Lofthaug, Broker
(587) 602-3307
By pressing Contact Agent, you agree that the real estate professional identified above may call/text you about your search, which may involve use of automated means and pre-recorded/artificial voices. You don't need to consent as a condition of buying any property, goods, or services. Message/data rates may apply. You also agree to our Terms of Use. Zillow does not endorse any real estate professionals. We may share information about your recent and future site activity with your agent to help them understand what you're looking for in a home.
Price history
Price history is unavailable.
Public tax history
Tax history is unavailable.
Climate risks
Neighborhood: West Airdrie
Nearby schools
GreatSchools rating
No schools nearby
We couldn't find any schools near this home.
- C$--3 bd3 ba-- sqft945 Bayview Hts SW, Airdrie, AB T4B5M6Off Market
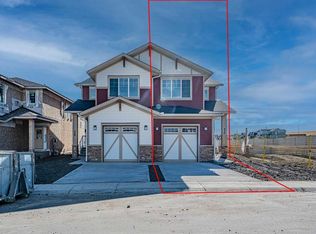
- C$549,9003 bd3 ba1.5k sqft541 E Bayview St SW, Airdrie, AB T4B5M4For Sale
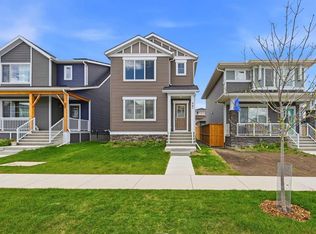
- C$549,9003 bd3 ba1.5k sqft541 Bayview St SW, Airdrie, AB T4B5M4New Construction

- C$685,0004 bd3 ba2.1k sqft1484 W Bayview Point SW, Airdrie, AB T4B5K1For Sale

- C$--2 bd1 ba-- sqft406 Bayview Mnr SW, Airdrie, AB T4B5M4Off Market
- C$499,9003 bd3 ba1.7k sqft1489 E Bayview Point SW, Airdrie, AB T4B5K1For Sale
- C$479,0003 bd3 ba1.1k sqft2161 N Bayview Dr SW, Airdrie, AB T4B5N3New Construction
- C$709,9005 bd4 ba2k sqft1448 W Bayview Point SW, Airdrie, AB T4B5G3For Sale
Similar homes
- C$669,0003 bd3 ba2.3k sqft641 NE Windrow Mnr SW, Airdrie, AB T4B 5H5New Construction
 MLS ID #A2306315, Laeeq Ahmad, Associate, Re/Max House Of Real Estate. courtesy of Pillar9 System
 - C$669,9003 bd3 ba1.9k sqft567 E Osborne Dr SW, Airdrie, AB T4B 5L1For Sale
 MLS ID #A2306087, Bradley Kjemhus, Associate, Sotheby's International Realty Canada. courtesy of Pillar9 System
 - C$674,5754 bd3 ba2.1k sqft155 E Vantage Cres SW, Airdrie, AB T4B 4Z9New Construction
 MLS ID #A2311857, David Lofthaug, Broker, Bode Platform Inc.. courtesy of Pillar9 System
 - C$549,9003 bd3 ba1.5k sqft541 E Bayview St SW, Airdrie, AB T4B 5M4For SaleMLS ID #A2317648, Harjinder Sandhu, Associate, Century 21 Bravo Realty. courtesy of Pillar9 System
- C$784,5004 bd3 ba2.5k sqft541 E Baywater Mnr SW, Airdrie, AB T4B 5K6For SaleMLS ID #A2324760, Teri-Ann Begin, Associate, Re/Max First. courtesy of Pillar9 System
- C$674,9002 bd3 ba1.1k sqft1402 N Bayview Cres SW, Airdrie, AB T4B 5N9New ConstructionMLS ID #A2275452, David Lofthaug, Broker, Bode Platform Inc.. courtesy of Pillar9 System
- C$709,9003 bd3 ba2.2k sqft1333 N South Point Parade SW, Airdrie, AB T4B 5P3New ConstructionMLS ID #A2309772, Keaten Klein, Associate, Real Broker. courtesy of Pillar9 System
- C$619,3803 bd3 ba1.9k sqft1133 E Chinook Gate Bay SW, Airdrie, AB T4B 5J1New ConstructionMLS ID #A2308148, Kevin French, Associate, Charles. courtesy of Pillar9 System
- C$675,0005 bd5 ba2.4k sqft401 S Point Gln SW, Airdrie, AB T4B 4L1For SaleMLS ID #A2314777, Esha Malhotra, Associate, Cir Realty. courtesy of Pillar9 System
- C$680,0004 bd3 ba2k sqft921 N Chinook Winds Mdw SW, Airdrie, AB T4B 0R7New ConstructionMLS ID #A2276943, Mark Younis, Associate, Manor Real Estate Ltd.. courtesy of Pillar9 System
- C$535,0003 bd3 ba1.9k sqft1014 W Bayview Rise SW, Airdrie, AB T4B 5K4For SaleMLS ID #A2315046, Rajwinder Sidhu, Associate, Alphax Realty. courtesy of Pillar9 System
- C$669,9003 bd3 ba2k sqft1481 W South Point Villas SW, Airdrie, AB T4B 5P2New ConstructionMLS ID #A2303379, Keaten Klein, Associate, Real Broker. courtesy of Pillar9 System
- C$730,0004 bd3 ba2.3k sqft40 S Carringham Gate NW, Calgary, AB T3P 1W1For SaleMLS ID #A2328455, Happe Dhillon, Associate, Re/Max Crown. courtesy of Pillar9 System
- C$749,9005 bd4 ba2.1k sqft1085 N Sawgrass Link NW, Airdrie, AB T4B 5V2New ConstructionMLS ID #A2293650, Heather Yates, Broker, Yates Real Estate Ltd. courtesy of Pillar9 System
- C$559,9003 bd3 ba1.7k sqft1078 S Sawgrass Link NW, Airdrie, AB T4B 5V2New ConstructionMLS ID #A2305132, Heather Yates, Broker, Yates Real Estate Ltd. courtesy of Pillar9 System
- C$499,0003 bd3 ba1.2k sqft2253 N Bayview Dr SW, Airdrie, AB T4B 5N3New ConstructionMLS ID #A2320939, Scot Jamieson, Associate, Manor Real Estate Ltd.. courtesy of Pillar9 System
- C$520,0003 bd3 ba1.7k sqft117 E Baysprings Gdns SW, Airdrie, AB T4B 5C6New ConstructionMLS ID #A2301266, Yimeng Gong, Associate, Everest Realty And Property Management Corp.. courtesy of Pillar9 System
- C$807,9005 bd3 ba2.5k sqft15 E Lawrence Grn SE, Airdrie, AB T4A 3M9For SaleMLS ID #A2321147, Michael Colpitts, Associate, Lpt Realty. courtesy of Pillar9 System
- C$749,9003 bd3 ba2.2k sqft77 SE Calhoun Cres NE, Calgary, AB T3P 1X9For SaleMLS ID #A2301948, Ricky Ahuja, Associate, Maxwell Capital Realty. courtesy of Pillar9 System
- C$560,0003 bd3 ba1.5k sqft994 SW Chinook Winds Mdw SW, Airdrie, AB T4B 5R1New ConstructionMLS ID #A2265507, Mark Younis, Associate, Manor Real Estate Ltd.. courtesy of Pillar9 System
