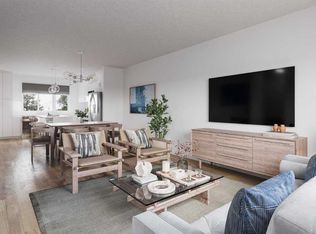
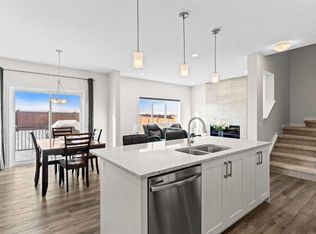
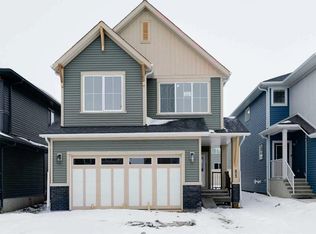
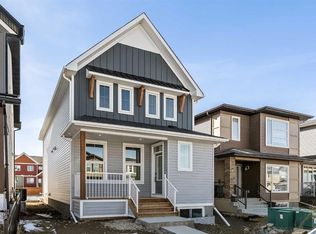
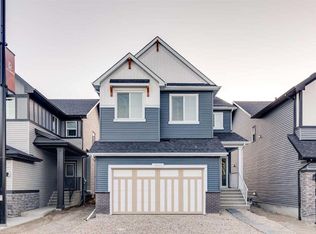
Welcome to this thoughtfully designed 4-bedroom, 2.5-bath home built by NuVista Homes, offering functional living space and modern finishes throughout. The main floor features 9’ ceilings, luxury vinyl plank flooring, and an open-concept layout ideal for everyday living and entertaining. The kitchen is equipped with an extended island, walk-thru pantry leading to the mudroom, and an upgraded Samsung appliance package. The living area is centered around an electric fireplace with full-height tile surround, creating a warm and inviting atmosphere. A side entrance provides excellent potential for a future basement development. Upstairs, the spacious primary retreat includes a 5-piece ensuite and walk-in closet with direct access to the laundry room. Convenient upper-floor laundry with built-in linen storage and an 11’ x 10’ rear deck complete this well-balanced home designed for comfort and flexibility. Photos are representative.
New construction
C$674,575
155 E Vantage Cres SW, Airdrie, AB T4B 4Z9
4beds
2,113sqft
Single Family Residence
Built in 2025
3,484 Square Feet Lot
$-- Zestimate®
C$319/sqft
C$-- HOA
What's special
Luxury vinyl plank flooringOpen-concept layoutExtended islandUpgraded samsung appliance packageSpacious primary retreat
- 55 days |
- 6 |
- 0 |
Zillow last checked:
Listing updated:
Listed by:
David Lofthaug, Broker,
Bode Platform Inc.
Source: courtesy of Pillar9 System,MLS®#: A2311857 Originating MLS®#: Central Alberta
Originating MLS®#: Central AlbertaFacts & features
Interior
Bedrooms & bathrooms
- Bedrooms: 4
- Bathrooms: 3
- Full bathrooms: 2
- 1/2 bathrooms: 1
Other
- Level: Upper
- Dimensions: 11`11" x 15`2"
Bedroom
- Level: Upper
- Dimensions: 11`2" x 11`4"
Bedroom
- Level: Upper
- Dimensions: 9`0" x 10`8"
Bedroom
- Level: Upper
- Dimensions: 9`0" x 10`7"
Other
- Level: Main
Other
- Level: Upper
Other
- Level: Upper
Bonus room
- Level: Upper
- Dimensions: 13`6" x 81`0"
Dining room
- Level: Main
- Dimensions: 11`5" x 9`11"
Flex space
- Level: Main
- Dimensions: 7`10" x 10`0"
Great room
- Level: Main
- Dimensions: 12`11" x 81`9"
Heating
- Forced Air, Natural Gas
Cooling
- None
Appliances
- Included: Dishwasher, Gas Range, Microwave, Range Hood, Refrigerator
- Laundry: Upper Level
Features
- Quartz Counters, Walk-In Closet(s)
- Flooring: Carpet
- Basement: Full
- Number of fireplaces: 1
- Fireplace features: Electric, Insert
Interior area
- Total interior livable area: 2,113 sqft
- Finished area above ground: 2,113
Property
Parking
- Total spaces: 4
- Parking features: Double Garage Attached
- Attached garage spaces: 2
Features
- Levels: Two,2 Storey
- Stories: 1
- Patio & porch: None
- Exterior features: None
- Fencing: None
- Frontage length: 9.80M 32`2"
Lot
- Size: 3,484 Square Feet
- Features: Level
Details
- Parcel number: 103657475
- Zoning: R1-U
Construction
Type & style
- Home type: SingleFamily
- Property subtype: Single Family Residence
Materials
- Stone, Vinyl Siding, Wood Frame
- Foundation: Concrete Perimeter
- Roof: Asphalt Shingle
Condition
- New construction: Yes
- Year built: 2025
Community & HOA
Community
- Features: Park, Playground, Sidewalks, Street Lights
- Subdivision: Vantage Rise
HOA
- Has HOA: No
Location
- Region: Airdrie
Financial & listing details
- Price per square foot: C$319/sqft
- Date on market: 5/15/2026
- Date available: 08/18/2026
- Inclusions: n/a
David Lofthaug, Broker
David Lofthaug, Broker
(587) 602-3307
By pressing Contact Agent, you agree that the real estate professional identified above may call/text you about your search, which may involve use of automated means and pre-recorded/artificial voices. You don't need to consent as a condition of buying any property, goods, or services. Message/data rates may apply. You also agree to our Terms of Use. Zillow does not endorse any real estate professionals. We may share information about your recent and future site activity with your agent to help them understand what you're looking for in a home.
Price history
Price history is unavailable.
Public tax history
Tax history is unavailable.
Climate risks
Neighborhood: T4B
Nearby schools
GreatSchools rating
No schools nearby
We couldn't find any schools near this home.



- Alberta
- Division No. 6
- Airdrie
- T4B 4Z9
- 155 E Vantage Cres SW
Nearby cities
Nearby neighborhoods
Nearby zip codes
Other Airdrie Topics
