Welcome to #804, 2461 Baysprings Link SW! This beautifully maintained townhouse offers over 1,300 sq. ft. of thoughtfully designed living space, a single attached garage with a versatile tandem area, low condo fees, and a fantastic location within a well-managed complex. The bright and open main floor is filled with natural light and features hardwood flooring, quartz countertops, and a stylish kitchen with ample cabinetry, generous prep space, and an island perfect for casual dining or entertaining. The adjoining dining and living areas create a comfortable and inviting space for everyday living, while the rear deck provides a great spot to enjoy your morning coffee or unwind at the end of the day. Upstairs, you'll find a highly sought-after layout featuring two spacious primary bedrooms, each complete with its own walk-in closet and private 4-piece ensuite bathroom. Upper-floor laundry adds convenience and makes day-to-day living effortless. The entry level offers additional flexibility with an oversized attached garage and tandem space that is ideal for a workshop, home gym, hobby area, motorcycle storage, or extra storage space. Central air conditioning keeps the home comfortable all summer long. This well-managed complex offers plenty of visitor parking and low condo fees, making ownership both convenient and affordable. Whether you're a first-time buyer, investor, downsizer, or professional looking for a lock-and-leave lifestyle, this home checks all the boxes. Don't miss your opportunity to own this move-in ready townhouse in the growing community of Baysprings.
For sale
C$360,000
2461 Baysprings Line SW #804, Airdrie, AB T4B 4C6
2beds
1,148sqft
Townhouse
Built in 2018
1,306 Square Feet Lot
$-- Zestimate®
C$314/sqft
C$286/mo HOA
What's special
Hardwood flooringQuartz countertopsGenerous prep spaceTwo spacious primary bedroomsUpper-floor laundry adds convenience
- 38 days |
- 0 |
- 2 |
Zillow last checked:
Listing updated:
Listed by:
Heather Yates, Broker,
Yates Real Estate Ltd,
Kerry Bostick, Associate,
Yates Real Estate Ltd
Source: courtesy of Pillar9 System,MLS®#: A2318884 Originating MLS®#: Calgary
Originating MLS®#: CalgaryFacts & features
Interior
Bedrooms & bathrooms
- Bedrooms: 2
- Bathrooms: 2
- Full bathrooms: 2
Other
- Level: Upper
- Dimensions: 11`10" x 11`0"
Other
- Level: Upper
- Dimensions: 11`6" x 10`0"
Other
- Level: Upper
- Dimensions: 8`6" x 4`11"
Other
- Level: Upper
- Dimensions: 7`10" x 4`11"
Dining room
- Level: Main
- Dimensions: 11`0" x 8`0"
Foyer
- Level: Lower
- Dimensions: 6`3" x 4`10"
Kitchen
- Level: Main
- Dimensions: 12`1" x 10`0"
Laundry
- Level: Upper
- Dimensions: 5`0" x 3`2"
Living room
- Level: Main
- Dimensions: 12`1" x 11`6"
Workshop
- Level: Lower
- Dimensions: 7`11" x 6`11"
Heating
- Forced Air, Natural Gas
Cooling
- Central Air
Appliances
- Included: Dishwasher, Electric Stove, Garage Control(s), Microwave Hood Fan, Refrigerator, Washer/Dryer
- Laundry: Upper Level
Features
- Closet Organizers, No Smoking Home, Quartz Counters
- Flooring: Carpet, Ceramic Tile, Hardwood
- Windows: Vinyl Windows, Window Coverings
- Basement: None
- Has fireplace: No
- Common walls with other units/homes: 2+ Common Walls
Interior area
- Total interior livable area: 1,148 sqft
- Finished area above ground: 1,100
Video & virtual tour
Property
Parking
- Total spaces: 2
- Parking features: Heated Garage, Single Garage Attached, Workshop in Garage, Attached Garage
- Attached garage spaces: 1
Features
- Levels: Three Or More,3 (or more) Storey
- Stories: 1
- Patio & porch: Deck
- Exterior features: Other
- Fencing: None
- Frontage length: 4.90M 16`1"
Lot
- Size: 1,306 Square Feet
- Features: Back Yard
Details
- Parcel number: 103632987
- Zoning: R4
Construction
Type & style
- Home type: Townhouse
- Property subtype: Townhouse
- Attached to another structure: Yes
Materials
- Stucco, Vinyl Siding, Wood Frame
- Foundation: Concrete Perimeter
- Roof: Asphalt Shingle
Condition
- New construction: No
- Year built: 2018
Community & HOA
Community
- Features: Other
- Subdivision: Baysprings
HOA
- Has HOA: Yes
- Amenities included: None
- Services included: Common Area Maintenance, Professional Management, Reserve Fund Contributions
- HOA fee: C$286 monthly
Location
- Region: Airdrie
Financial & listing details
- Price per square foot: C$314/sqft
- Date on market: 6/8/2026
- Inclusions: TV bracket in living room and bedroom, shelf in laundry closet, storage unit in primary closet, floating shelf above bed in both bedrooms, shelves in garage, garage heater
Heather Yates, Broker
Heather Yates, Broker
(403) 807-0135
By pressing Contact Agent, you agree that the real estate professional identified above may call/text you about your search, which may involve use of automated means and pre-recorded/artificial voices. You don't need to consent as a condition of buying any property, goods, or services. Message/data rates may apply. You also agree to our Terms of Use. Zillow does not endorse any real estate professionals. We may share information about your recent and future site activity with your agent to help them understand what you're looking for in a home.
Price history
Price history is unavailable.
Public tax history
Tax history is unavailable.
Climate risks
Neighborhood: West Airdrie
Nearby schools
GreatSchools rating
No schools nearby
We couldn't find any schools near this home.
- C$374,9002 bd3 ba1.1k sqft2461 Baysprings Line SW #305, Airdrie, AB T4B4C6For Sale

- C$379,9992 bd3 ba1.1k sqft2461 W Baysprings Line SW #507, Airdrie, AB T4B4C6For Sale

- C$439,9003 bd3 ba1.6k sqft115 W Baysprings Ter SW, Airdrie, AB T4B4A8For Sale
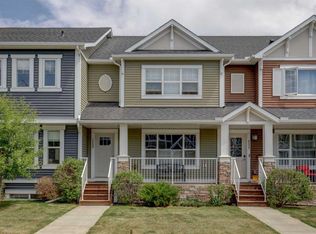
- C$447,0004 bd4 ba1.5k sqft119 W Baysprings Ter SW, Airdrie, AB T4B4A8For Sale

- C$565,0003 bd4 ba2k sqft42 W Baysprings Way SW, Airdrie, AB T4B4C4For Sale
- C$659,9993 bd3 ba2.1k sqft126 W Bayview St SW, Airdrie, AB T4B3V1For Sale
- C$--2 bd1 ba-- sqft115 Baysprings Way SW, Airdrie, AB T4B5C6Off Market
- C$739,9004 bd4 ba2.7k sqft492 E Chinook Gate Sq SW, Airdrie, AB T4B4W1For Sale
Similar homes
- C$379,9992 bd3 ba1.1k sqft2461 W Baysprings Line SW #507, Airdrie, AB T4B 4C6For SaleMLS ID #A2317592, Claire Rosenau, Associate, Kic Realty. courtesy of Pillar9 System
- C$374,9002 bd3 ba1.1k sqft2461 Baysprings Line SW #305, Airdrie, AB T4B 4C6For SaleMLS ID #A2311049, Brydon Foote, Associate, Re/Max First. courtesy of Pillar9 System
- C$399,0003 bd3 ba1.4k sqft115 S Sagewood Dr SW #809, Airdrie, AB T4B 4V5For Sale
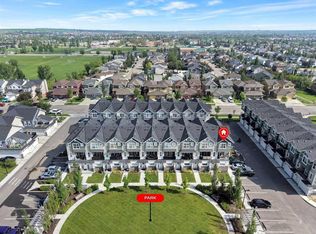 MLS ID #A2324187, Natalie Berthiaume, Associate, Cir Realty. courtesy of Pillar9 System
 - C$319,9003 bd2 ba1k sqft140 S Sagewood Blvd SW #504, Airdrie, AB T4B 0J1For Sale
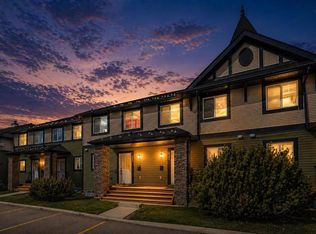 MLS ID #A2305247, Craig Rushton, Associate, Century 21 Bamber Realty Ltd.. courtesy of Pillar9 System
 - C$349,9002 bd2 ba1.3k sqft220 W Covecreek Cir NE, Calgary, AB T3K 0W6For SaleMLS ID #A2317858, Michelle Doudican, Associate, Real Broker. courtesy of Pillar9 System
- C$359,9002 bd2 ba1.3k sqft230 W Covecreek Cir NE, Calgary, AB T3K 0W6For SaleMLS ID #A2314483, Alex Cowie, Associate, The Real Estate District. courtesy of Pillar9 System
- C$359,5002 bd3 ba1k sqft573 Evanston Line NW, Calgary, AB T3P 1S2For SaleMLS ID #A2321087, Paul Dhanaraj, Associate, Century 21 Bravo Realty. courtesy of Pillar9 System
- C$485,0003 bd3 ba1.3k sqft549 W Hillcrest Rd SW, Airdrie, AB T4B 4H6For SaleMLS ID #A2323641, Lena Shaidullina, Associate, Comox Realty. courtesy of Pillar9 System
- C$379,0002 bd3 ba1.2k sqft142 S Panatella Park NW, Calgary, AB T3K 6K4For SaleMLS ID #A2325398, Ivy Huang, Associate, Homecare Realty Ltd.. courtesy of Pillar9 System
- C$375,0002 bd3 ba1.2k sqft1531 N Symons Valley Pkwy NW, Calgary, AB T3P 0R8For SaleMLS ID #A2322954, Justin Havre, Associate, Exp Realty. courtesy of Pillar9 System
- C$350,0002 bd3 ba1.4k sqft909 N Skyview Ranch Grv NE, Calgary, AB T3N 0R7For SaleMLS ID #A2325414, Dabs Fashola, Associate, One Percent Realty. courtesy of Pillar9 System
- C$364,9002 bd1 ba898 sqft117 SW Livingston Cmn NE, Calgary, AB T3P 1K1For SaleMLS ID #A2309535, Murad Shivji, Associate Broker, Re/Max Complete Realty. courtesy of Pillar9 System
- C$494,9004 bd4 ba1.3k sqft42 N Midtown Blvd SW, Airdrie, AB T4B 4E4For SaleMLS ID #A2326065, William Oshomah, Associate, Exp Realty. courtesy of Pillar9 System
- C$379,9002 bd3 ba1.2k sqft11 Evanscrest Mews NW #402, Calgary, AB T3P 0Y1For SaleMLS ID #A2314408, Devang Joshi, Associate, Re/Max Real Estate (Mountain View). courtesy of Pillar9 System
- C$409,9002 bd3 ba1.1k sqft193 E Livingston Cmn NE, Calgary, AB T3P 1K1For SaleMLS ID #A2326647, Zihao Li, Associate, Skyrock. courtesy of Pillar9 System
- C$369,9002 bd3 ba1.2k sqft32 N Red Embers Parade NE #310, Calgary, AB T3N 1P7For SaleMLS ID #A2309059, Dweep Patel, Associate, Re/Max Complete Realty. courtesy of Pillar9 System
- C$395,0002 bd3 ba1.2k sqft90 E Pantego Ln NW, Calgary, AB T3K 0T1For SaleMLS ID #A2316923, Brittney Ames, Associate, Maxwell Capital Realty. courtesy of Pillar9 System
- C$399,9992 bd3 ba1.4k sqft301 N Redstone Blvd NE #122, Calgary, AB T3N 1V7For SaleMLS ID #A2327597, Rachel Vanderveen, Associate, Exp Realty. courtesy of Pillar9 System
- C$387,5003 bd4 ba1.2k sqft107 E Redstone Cres NE, Calgary, AB T3N 1M4For SaleMLS ID #A2326231, Bryon Howard, Associate, Exp Realty. courtesy of Pillar9 System
- C$399,9002 bd2 ba1.3k sqft13015 S Coventry Hills Way NE, Calgary, AB T3K 0W6For SaleMLS ID #A2301343, Greg Kennedy, Associate, Exp Realty. courtesy of Pillar9 System
