Welcome to Baysprings, where this end-unit townhouse backs directly onto green space, offering a peaceful setting with walking paths, open views, and room to enjoy the outdoors right outside your door. Whether you’re enjoying a morning coffee on the balcony, watching the kids play, or heading out for an evening walk, you’ll appreciate having green space just steps away. Inside, the three-storey layout makes excellent use of the space with two bedrooms, three bathrooms, and a bright open-concept main floor designed for everyday living. The attached garage and driveway parking make life easy, while the upper level offers a layout that works beautifully for a variety of lifestyles. One of the best things about this home is that both bedrooms function as private suites, each with its own ensuite bathroom. It’s an ideal setup for roommates, guests, older children, or anyone who appreciates having a little extra space and privacy. One of the biggest perks of this location is how easy it is to get in and out of Airdrie. With quick access to the west side of the city and routes toward Calgary, commuting is simple without giving up the neighbourhood feel that makes Baysprings so popular. Walking paths, parks, schools, shopping, and everyday amenities are all close by, making this an excellent option for first-time buyers, investors, or anyone looking for low-maintenance living in a great location. Move-in ready, in a fantastic location, and backing one of the most desirable spots in the complex.
For sale
C$379,999
2461 W Baysprings Line SW #507, Airdrie, AB T4B 4C6
2beds
1,189sqft
Townhouse
Built in 2016
1,306 Square Feet Lot
$-- Zestimate®
C$320/sqft
C$288/mo HOA
What's special
Open viewsThree-storey layoutTwo bedroomsThree bathroomsBright open-concept main floorAttached garageDriveway parking
- 46 days |
- 6 |
- 0 |
Zillow last checked:
Listing updated:
Listed by:
Claire Rosenau, Associate,
Kic Realty,
Lindsay Poitras, Associate,
Kic Realty
Source: courtesy of Pillar9 System,MLS®#: A2317592 Originating MLS®#: Calgary
Originating MLS®#: CalgaryFacts & features
Interior
Bedrooms & bathrooms
- Bedrooms: 2
- Bathrooms: 3
- Full bathrooms: 2
- 1/2 bathrooms: 1
Bedroom
- Level: Third
- Dimensions: 11`9" x 10`0"
Other
- Level: Third
- Dimensions: 11`10" x 11`2"
Other
- Level: Second
- Dimensions: 6`5" x 2`8"
Other
- Level: Third
- Dimensions: 5`0" x 8`10"
Other
- Level: Third
- Dimensions: 8`1" x 5`1"
Dining room
- Level: Second
- Dimensions: 15`7" x 7`0"
Other
- Level: Main
- Dimensions: 8`3" x 13`10"
Kitchen
- Level: Second
- Dimensions: 10`2" x 11`4"
Living room
- Level: Second
- Dimensions: 11`8" x 14`11"
Heating
- Forced Air
Cooling
- None
Appliances
- Included: Dishwasher, Electric Stove, Microwave Hood Fan, Refrigerator, Washer/Dryer
- Laundry: Upper Level
Features
- Breakfast Bar, Open Floorplan, Stone Counters, Storage, Walk-In Closet(s)
- Flooring: Carpet, Ceramic Tile
- Windows: Window Coverings
- Basement: None
- Has fireplace: No
- Common walls with other units/homes: End Unit
Interior area
- Total interior livable area: 1,189 sqft
Property
Parking
- Total spaces: 2
- Parking features: Driveway, Single Garage Attached, Attached Garage
- Attached garage spaces: 1
- Has uncovered spaces: Yes
Features
- Levels: Three Or More,3 (or more) Storey
- Stories: 1
- Patio & porch: Balcony(s)
- Exterior features: Balcony, Courtyard
- Fencing: None
- Frontage length: 4.93M 16`2"
Lot
- Size: 1,306 Square Feet
- Features: Backs on to Park/Green Space
Details
- Parcel number: 103653312
- Zoning: R5
Construction
Type & style
- Home type: Townhouse
- Property subtype: Townhouse
Materials
- Stone, Vinyl Siding
- Foundation: Concrete Perimeter
- Roof: Asphalt Shingle
Condition
- New construction: No
- Year built: 2016
Community & HOA
Community
- Features: Sidewalks, Street Lights
- Subdivision: Baysprings
HOA
- Has HOA: Yes
- Amenities included: Snow Removal, Trash, Visitor Parking
- Services included: Common Area Maintenance, Insurance, Parking, Professional Management, Reserve Fund Contributions, Sewer, Snow Removal, Trash
- HOA fee: C$288 monthly
Location
- Region: Airdrie
Financial & listing details
- Price per square foot: C$320/sqft
- Date on market: 6/6/2026
- Inclusions: n/a
Claire Rosenau, Associate
Claire Rosenau, Associate
(403) 828-7518
By pressing Contact Agent, you agree that the real estate professional identified above may call/text you about your search, which may involve use of automated means and pre-recorded/artificial voices. You don't need to consent as a condition of buying any property, goods, or services. Message/data rates may apply. You also agree to our Terms of Use. Zillow does not endorse any real estate professionals. We may share information about your recent and future site activity with your agent to help them understand what you're looking for in a home.
Price history
Price history is unavailable.
Public tax history
Tax history is unavailable.
Climate risks
Neighborhood: West Airdrie
Nearby schools
GreatSchools rating
No schools nearby
We couldn't find any schools near this home.
- C$374,9002 bd3 ba1.1k sqft2461 Baysprings Line SW #305, Airdrie, AB T4B4C6For Sale

- C$439,9003 bd3 ba1.6k sqft115 W Baysprings Ter SW, Airdrie, AB T4B4A8For Sale
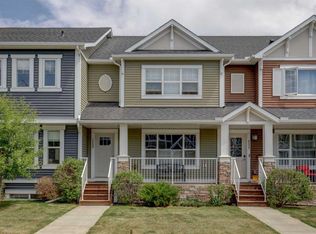
- C$447,0004 bd4 ba1.5k sqft119 W Baysprings Ter SW, Airdrie, AB T4B4A8For Sale

- C$350,0002 bd3 ba1.1k sqft2461 Baysprings Line SW #804, Airdrie, AB T4B4C6For Sale
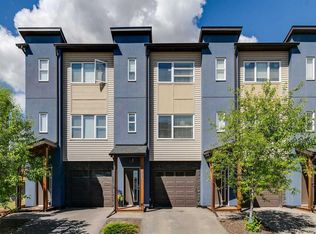
- C$659,9993 bd3 ba2.1k sqft126 W Bayview St SW, Airdrie, AB T4B3V1For Sale
- C$--3 bd3 ba-- sqft1834 Baywater Dr SW, Airdrie, AB T4B4H2Off Market
- C$550,0004 bd4 ba1.3k sqft1834 W Baywater Dr SW, Airdrie, AB T4B4H2For Sale
- C$--2 bd1 ba-- sqft115 Baysprings Way SW, Airdrie, AB T4B5C6Off Market
Similar homes
- C$374,9002 bd3 ba1.1k sqft2461 Baysprings Line SW #305, Airdrie, AB T4B 4C6For SaleMLS ID #A2311049, Brydon Foote, Associate, Re/Max First. courtesy of Pillar9 System
- C$350,0002 bd3 ba1.1k sqft2461 Baysprings Line SW #804, Airdrie, AB T4B 4C6For SaleMLS ID #A2318884, Heather Yates, Broker, Yates Real Estate Ltd. courtesy of Pillar9 System
- C$379,0002 bd2 ba1.4k sqft52 W Windstone Grn SW, Airdrie, AB T4B 0N8For Sale
 MLS ID #A2329431, Sukh Pangly, Associate, Exp Realty. courtesy of Pillar9 System
 - C$399,0003 bd3 ba1.4k sqft115 S Sagewood Dr SW #809, Airdrie, AB T4B 4V5For Sale
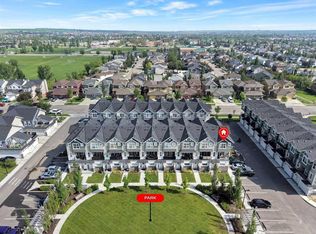 MLS ID #A2324187, Natalie Berthiaume, Associate, Cir Realty. courtesy of Pillar9 System
 - C$395,0003 bd4 ba1.5k sqft280 E Williamstown Close NW #1601, Airdrie, AB T4B 4B6For SaleMLS ID #A2310239, John Mcmahon, Associate, Re/Max Real Estate (Mountain View). courtesy of Pillar9 System
- C$369,9002 bd3 ba1.2k sqft1531 N Symons Valley Pkwy NW, Calgary, AB T3P 0R8For SaleMLS ID #A2330640, Justin Havre, Associate, Exp Realty. courtesy of Pillar9 System
- C$399,0003 bd3 ba742 sqft284 Canals Cross SW, Airdrie, AB T4B 4L3For SaleMLS ID #A2310521, Matt Launhardt, Associate, The Real Estate District. courtesy of Pillar9 System
- C$379,9002 bd3 ba1.2k sqft11 Evanscrest Mews NW #402, Calgary, AB T3P 0Y1For SaleMLS ID #A2314408, Devang Joshi, Associate, Re/Max Real Estate (Mountain View). courtesy of Pillar9 System
- C$485,0003 bd3 ba1.3k sqft549 W Hillcrest Rd SW, Airdrie, AB T4B 4H6For SaleMLS ID #A2323641, Lena Shaidullina, Associate, Comox Realty. courtesy of Pillar9 System
- C$374,5002 bd3 ba1.2k sqft1667 Symons Valley Pkwy NW, Calgary, AB T3P 0R9For SaleMLS ID #A2320015, Stella Tsang, Associate, Hope Street Real Estate Corp.. courtesy of Pillar9 System
- C$319,9003 bd2 ba1k sqft140 S Sagewood Blvd SW #504, Airdrie, AB T4B 0J1For SaleMLS ID #A2305247, Craig Rushton, Associate, Century 21 Bamber Realty Ltd.. courtesy of Pillar9 System
- C$369,0002 bd1 ba981 sqft271 N Livingston Cmn NE, Calgary, AB T3P 1K1For SaleMLS ID #A2326821, Lisa Painter, Associate, Cir Realty. courtesy of Pillar9 System
- C$494,9004 bd4 ba1.3k sqft42 N Midtown Blvd SW, Airdrie, AB T4B 4E4For SaleMLS ID #A2326065, William Oshomah, Associate, Exp Realty. courtesy of Pillar9 System
- C$395,0002 bd3 ba1.2k sqft90 E Pantego Ln NW, Calgary, AB T3K 0T1For SaleMLS ID #A2316923, Brittney Ames, Associate, Maxwell Capital Realty. courtesy of Pillar9 System
- C$399,9002 bd2 ba1.3k sqft13015 S Coventry Hills Way NE, Calgary, AB T3K 0W6For SaleMLS ID #A2301343, Greg Kennedy, Associate, Exp Realty. courtesy of Pillar9 System
- C$409,9002 bd3 ba1.1k sqft193 E Livingston Cmn NE, Calgary, AB T3P 1K1For SaleMLS ID #A2326647, Zihao Li, Associate, Skyrock. courtesy of Pillar9 System
- C$359,5002 bd3 ba1k sqft573 Evanston Line NW, Calgary, AB T3P 1S2For SaleMLS ID #A2321087, Paul Dhanaraj, Associate, Century 21 Bravo Realty. courtesy of Pillar9 System
- C$390,0003 bd3 ba1.2k sqft310 E Sage Meadows Gdns NW, Calgary, AB T3P 1K2For SaleMLS ID #A2312547, Joanne Humphry, Associate, Re/Max Realty Professionals. courtesy of Pillar9 System
- C$387,5003 bd4 ba1.2k sqft107 E Redstone Cres NE, Calgary, AB T3N 1M4For SaleMLS ID #A2326231, Bryon Howard, Associate, Exp Realty. courtesy of Pillar9 System
- C$439,0003 bd3 ba1.5k sqft237 S Point Park SW, Airdrie, AB T4B 5G8For SaleMLS ID #A2298538, Alexandra Sell, Associate, Cir Realty. courtesy of Pillar9 System
