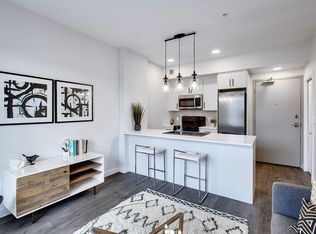
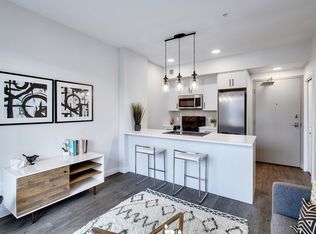
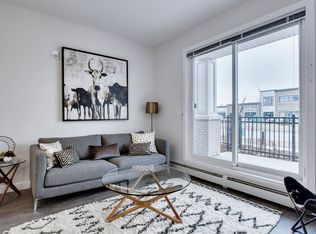
BUNGALOW living at it's best, this main floor townhome with fully developed WALK OUT basement has been meticulously maintained. It has VIEWS of the CANALS from every room in the house as well as TWO outdoor spaces to enjoy with OVER 1300 sq ft of developed space. Walk into the bright open space with an inviting kitchen, dining and living area. On this main level you will also find a spacious bedroom and full bathroom. Head to the bright walk out basement, where you will find the laundry closet, tons of storage space, 2 bedrooms, one with an attached powder room, a flex space and a bathroom. The features of this home stand out as it has been upgraded extensively from the builder standard. This home comes complete with lots of extra storage, upgraded appliances, high end window coverings, extra pantry space in the kitchen and best of all, no carpet! Beautiful views, serene living, book your showing today.
For sale
C$373,000
284 Canals Cross SW, Airdrie, AB T4B 4L3
3beds
682sqft
Townhouse
Built in 2023
-- sqft lot
$-- Zestimate®
C$546/sqft
C$328/mo HOA
What's special
Bright open spaceInviting kitchenSpacious bedroomBright walk out basementTons of storage spaceAttached powder roomFlex space
- 12 days |
- 33 |
- 2 |
Zillow last checked:
Listing updated:
Listed by:
Natalie Berthiaume, Associate,
Cir Realty,
Melissa Acierno, Associate,
Cir Realty
Source: courtesy of Pillar9 System,MLS®#: A2335208 Originating MLS®#: Calgary
Originating MLS®#: CalgaryFacts & features
Interior
Bedrooms & bathrooms
- Bedrooms: 3
- Bathrooms: 3
- Full bathrooms: 2
- 1/2 bathrooms: 1
Bedroom
- Level: Main
- Dimensions: 10`6" x 13`1"
Bedroom
- Level: Basement
- Dimensions: 9`8" x 11`2"
Other
- Level: Basement
- Dimensions: 11`8" x 9`9"
Other
- Level: Main
- Dimensions: 7`7" x 5`6"
Other
- Level: Basement
- Dimensions: 8`2" x 5`11"
Other
- Level: Basement
- Dimensions: 5`5" x 5`9"
Dining room
- Level: Main
- Dimensions: 7`8" x 8`0"
Other
- Level: Basement
- Dimensions: 19`7" x 6`7"
Game room
- Level: Basement
- Dimensions: 8`10" x 13`6"
Kitchen
- Level: Main
- Dimensions: 15`11" x 8`9"
Living room
- Level: Main
- Dimensions: 13`2" x 11`1"
Heating
- Forced Air
Cooling
- None
Appliances
- Included: Dryer, Garage Control(s), Microwave Hood Fan, Range, Refrigerator, Washer
- Laundry: In Unit
Features
- Kitchen Island, Open Floorplan, Recessed Lighting, Stone Counters
- Flooring: Ceramic Tile
- Windows: Window Coverings
- Basement: Full
- Has fireplace: No
- Common walls with other units/homes: 2+ Common Walls
Interior area
- Total interior livable area: 682.74 sqft
- Finished area above ground: 682
- Finished area below ground: 699
Video & virtual tour
Property
Parking
- Total spaces: 2
- Parking features: Single Garage Attached, Attached Garage
- Attached garage spaces: 1
Features
- Levels: Three Or More,3 (or more) Storey
- Stories: 1
- Patio & porch: Patio
- Exterior features: Balcony
- Fencing: None
- On waterfront: Yes
- Waterfront features: Canal Front
Lot
- Features: City Lot
Details
- Parcel number: 114119190
- Zoning: R5
Construction
Type & style
- Home type: Townhouse
- Property subtype: Townhouse
Materials
- Vinyl Siding, Wood Frame
- Foundation: Concrete Perimeter
- Roof: Asphalt Shingle
Condition
- New construction: No
- Year built: 2023
Community & HOA
Community
- Features: Park, Playground, Sidewalks, Street Lights
- Subdivision: Canals
HOA
- Has HOA: Yes
- Amenities included: Trash, Visitor Parking
- Services included: Common Area Maintenance, Insurance, Professional Management, Reserve Fund Contributions, Snow Removal, Trash
- HOA fee: C$328 monthly
Location
- Region: Airdrie
Financial & listing details
- Price per square foot: C$546/sqft
- Date on market: 8/14/2026
- Inclusions: Storage in Basement Bedroom
Price history
Price history is unavailable.
Public tax history
Tax history is unavailable.
Climate risks
Neighborhood: West Airdrie
Nearby schools
GreatSchools rating
No schools nearby
We couldn't find any schools near this home.
- C$999,9006 bd5 ba2.7k sqft1149 NE Channelside Dr SW, Airdrie, AB T4B3J4For Sale

- C$--1 bd1 ba450 sqft327 Canals Cross SW #0, Airdrie, AB T4B5H4Off Market
- C$---- bd1 ba-- sqft327 Canals Cross SW #1141181, Airdrie, AB T4B5H4Off Market
- C$--2 bd2 ba-- sqft327 Canals Cross SW, Airdrie, AB T4B5H4Off Market
- C$1,4501 bd1 ba-- sqft327 Canals Cross SW #956671, Airdrie, AB T4B5H4For Rent
- C$1,7002 bd2 ba-- sqft327 Canals Cross SW #852074, Airdrie, AB T4B5H4For Rent
- C$389,9003 bd4 ba1.1k sqft535 Canals Cross SW, Airdrie, AB T4B4L3For Sale
- C$1,049,9007 bd5 ba2.4k sqft1125 E Channelside Dr SW, Airdrie, AB T4B3J4For Sale
Similar homes
- C$369,9002 bd2 ba688 sqft362 NE Canals Cross SW, Airdrie, AB T4B 4L4For Sale
 MLS ID #A2306282, Deanna Mcfarlane, Associate, Real Broker. courtesy of Pillar9 System
 - C$269,9002 bd1 ba920 sqft2781 Chinook Winds Dr SW #13201, Airdrie, AB T4B 3S5For Sale
 MLS ID #A2320461, Michael Matt, Associate, Re/Max Complete Realty. courtesy of Pillar9 System
 - C$475,0004 bd2 ba863 sqft7 Canoe Close N, Airdrie, AB T4B 2N3For Sale
 MLS ID #A2320035, Sean Hasson, Associate, Cir Realty. courtesy of Pillar9 System
 - C$359,0002 bd1 ba981 sqft271 N Livingston Cmn NE, Calgary, AB T3P 1K1For Sale
 MLS ID #A2326821, Lisa Painter, Associate, Cir Realty. courtesy of Pillar9 System
 - C$350,0002 bd2 ba929 sqft520 NW Reynolds Ave SW #1204, Airdrie, AB T4B 5G2New ConstructionMLS ID #A2319973, Amanda Van Der Linden, Associate, Real Broker. courtesy of Pillar9 System
- C$375,0002 bd2 ba878 sqft520 NW Reynolds Ave SW #1115, Airdrie, AB T4B 5G2New ConstructionMLS ID #A2276634, Amanda Van Der Linden, Associate, Real Broker. courtesy of Pillar9 System
- C$259,0002 bd2 ba814 sqft604 E East Lake Blvd NE #2405, Airdrie, AB T4A 0G6For SaleMLS ID #A2336138, Greg Kennedy, Associate, Exp Realty. courtesy of Pillar9 System
- C$369,9002 bd2 ba977 sqft300 N Harvest Hills Pl NE #402, Calgary, AB T3K 2P4For SaleMLS ID #A2327418, Ken Eddy, Associate, Re/Max House Of Real Estate. courtesy of Pillar9 System
- C$382,0002 bd2 ba907 sqft60 E Skyview Ranch Rd NE #3122, Calgary, AB T3N 2J8For SaleMLS ID #A2335092, Harry Grewal, Broker, Alphax Realty. courtesy of Pillar9 System
- C$299,9002 bd1 ba797 sqft250 N Sage Valley Rd NW #1706, Calgary, AB T3R 0R6For SaleMLS ID #A2338829, Dhanwant Chahal, Associate, Re/Max Complete Realty. courtesy of Pillar9 System
- C$335,0002 bd1 ba931 sqft12 N Evanscrest Gdns NW, Calgary, AB T3P 0S1For SaleMLS ID #A2305742, Jamie D'mello-Okoli, Associate, Lpt Realty. courtesy of Pillar9 System
- C$516,0004 bd2 ba959 sqft95 Summerwood Rd S, Airdrie, AB T4B 1X1For SaleMLS ID #A2309376, Ashley Bergner, Associate, Cir Realty. courtesy of Pillar9 System
- C$199,0002 bd2 ba924 sqft700 W Willowbrook Rd NW #2430, Airdrie, AB T4B 0L5For SaleMLS ID #A2330783, Sahil Chhabra, Associate, Exp Realty. courtesy of Pillar9 System
- C$290,0002 bd2 ba937 sqft175 W Panatella Hl NW #1202, Calgary, AB T3K 0V9For SaleMLS ID #A2340343, Cory Lomsnes, Associate, Re/Max Real Estate (Mountain View). courtesy of Pillar9 System
- C$344,9002 bd2 ba974 sqft360 S Harvest Hills Cmn NE #107, Calgary, AB T3K 2N1For SaleMLS ID #A2327112, Jessica Chan, Broker, Jessica Chan Real Estate & Management Inc.. courtesy of Pillar9 System
- C$335,0002 bd2 ba835 sqft80 S Carrington Plz NW #208, Calgary, AB T3P 1X6For SaleMLS ID #A2332172, Zaki Keskich, Associate, Century 21 Bamber Realty Ltd.. courtesy of Pillar9 System
- C$319,9002 bd2 ba871 sqft33 N Carringham Gate NW #2306, Calgary, AB T3P 2H6For SaleMLS ID #A2335103, Happe Dhillon, Associate, Re/Max Crown. courtesy of Pillar9 System
- C$339,9002 bd2 ba836 sqft300 N Harvest Hills Pl NE #201, Calgary, AB T3K 2P4For SaleMLS ID #A2313543, Tim Walsh, Associate, Royal Lepage Benchmark. courtesy of Pillar9 System
- C$416,9003 bd3 ba707 sqft29 NW Springborough Blvd SW #21, Calgary, AB T3H 5V7For SaleMLS ID #A2317133, Justin Warthe, Associate, Real Broker. courtesy of Pillar9 System
- C$305,0003 bd2 ba683 sqft76 Cornerstone Ave NE #2303, Calgary, AB T3N 1G6For SaleMLS ID #A2331836, Purnima Nalbo, Associate, Cir Realty. courtesy of Pillar9 System
