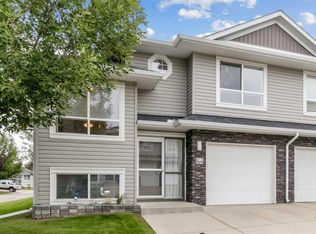
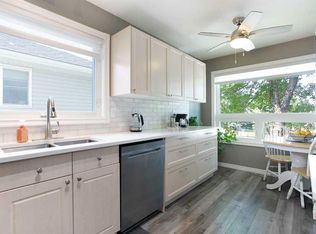
Welcome to The Canals! This beautifully updated detached bi-level with an attached garage offers the perfect blend of comfort, style, and convenience. Step inside and be greeted by newly refinished hardwood flooring that flows throughout the bright and inviting main level. The spacious living room opens to a refreshed kitchen featuring quartz countertops, white cabinetry, stainless steel appliances, and a convenient pantry. Down the hall, you'll find two bedrooms, including a generous primary bedroom, along with a well-appointed 4-piece bathroom. The fully developed basement boasts newer flooring throughout and offers an expansive recreation/games room—ideal for entertaining, movie nights, or family gatherings. A charming under-stair nook provides the perfect spot for a children's play area, fort, or additional storage. Two additional bedrooms, a 3-piece bathroom with a relaxing soaker tub, laundry area, and utility room with ample storage complete the lower level. Outside, the fully fenced and landscaped backyard is designed for enjoyment, featuring a spacious deck for summer BBQs and plenty of room for kids and pets to play. Ideally located in the highly sought-after Canals community, this home is within walking distance of multiple schools, shopping, restaurants, and everyday amenities. Enjoy scenic evening strolls along the miles of paved canal-side pathways that make this neighbourhood one of Airdrie's most desirable places to call home.
For sale
C$475,000
7 Canoe Close N, Airdrie, AB T4B 2N3
4beds
863sqft
Semi Detached (Half Duplex)
Built in 2001
-- sqft lot
$-- Zestimate®
C$550/sqft
C$-- HOA
What's special
Newly refinished hardwood flooringRefreshed kitchenQuartz countertopsWhite cabinetryStainless steel appliancesConvenient pantryGenerous primary bedroom
- 113 days
- 16
- 3
Zillow last checked:
Listing updated:
Listed by:
Sean Hasson, Associate,
Cir Realty
Source: courtesy of Pillar9 System,MLS®#: A2320035 Originating MLS®#: Calgary
Originating MLS®#: CalgaryFacts & features
Interior
Bedrooms & bathrooms
- Bedrooms: 4
- Bathrooms: 2
- Full bathrooms: 2
Bedroom
- Level: Main
- Dimensions: 11`11" x 9`8"
Other
- Level: Main
- Dimensions: 13`10" x 12`11"
Bedroom
- Level: Basement
- Dimensions: 12`1" x 12`5"
Bedroom
- Level: Basement
- Dimensions: 12`1" x 8`8"
Other
- Level: Main
- Dimensions: 8`5" x 5`1"
Other
- Level: Basement
- Dimensions: 5`7" x 7`6"
Other
- Level: Basement
- Dimensions: 12`5" x 8`1"
Game room
- Level: Basement
- Dimensions: 17`9" x 21`7"
Kitchen
- Level: Main
- Dimensions: 13`7" x 11`10"
Living room
- Level: Main
- Dimensions: 13`7" x 15`4"
Heating
- Forced Air
Cooling
- None
Appliances
- Included: Dishwasher, Electric Oven, Garage Control(s), Microwave, Refrigerator, Washer/Dryer
- Laundry: In Basement
Features
- Pantry, Quartz Counters
- Flooring: Hardwood, Vinyl
- Windows: Window Coverings
- Basement: Full
- Has fireplace: No
- Common walls with other units/homes: No Common Walls
Interior area
- Total interior livable area: 863 sqft
Video & virtual tour
Property
Parking
- Total spaces: 2
- Parking features: Double Garage Attached
- Attached garage spaces: 2
Features
- Levels: Bi-Level
- Stories: 1
- Patio & porch: Deck
- Exterior features: Private Entrance, Private Yard
- Fencing: Fenced
- Frontage length: 11.43M 37`6"
Lot
- Size: 3,484 Square Feet
- Features: Back Yard, Landscaped, Private
Details
- Parcel number: 103635697
- Zoning: R2
Construction
Type & style
- Home type: MultiFamily
- Property subtype: Semi Detached (Half Duplex)
- Attached to another structure: Yes
Materials
- Vinyl Siding, Wood Frame
- Foundation: Concrete Perimeter
- Roof: Asphalt Shingle
Condition
- New construction: No
- Year built: 2001
Community & HOA
Community
- Features: Fishing, Park, Playground, Sidewalks, Street Lights
- Subdivision: Canals
HOA
- Has HOA: No
Location
- Region: Airdrie
Financial & listing details
- Price per square foot: C$550/sqft
- Date on market: 6/25/2026
- Inclusions: N/A
Price history
Price history is unavailable.
Public tax history
Tax history is unavailable.
Climate risks
Neighborhood: West Airdrie
Nearby schools
GreatSchools rating
No schools nearby
We couldn't find any schools near this home.
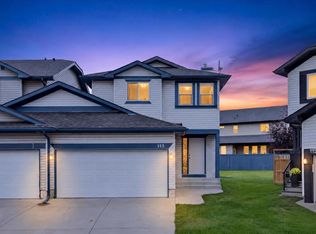
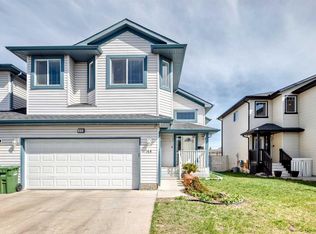

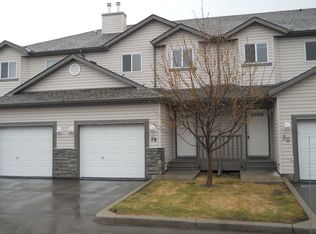
Similar homes
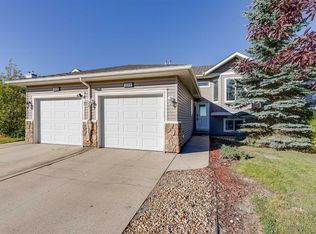
- C$459,9003 bd3 ba1.1k sqft389 E Stonegate Way NW, Airdrie, AB T4B 2X9For Sale
 MLS ID #A2348604, Dione Irwin, Associate, The Real Estate District. courtesy of Pillar9 System
 - C$410,0003 bd3 ba1k sqft55 W Fairways Dr NW #144, Airdrie, AB T4B 2T5For Sale
 MLS ID #A2345362, Wesley Boles, Associate, Re/Max Real Estate Central Alberta. courtesy of Pillar9 System
 - C$419,9003 bd3 ba1k sqft55 N Fairways Dr NW #112, Airdrie, AB T4B 2T6For Sale
 MLS ID #A2338409, Dusko Sremac, Associate, Real Broker. courtesy of Pillar9 System
 - C$519,0005 bd3 ba1.2k sqft325 N Flett Dr NE, Airdrie, AB T4B 1N1For Sale
 MLS ID #A2348096, Shilo Storey, Associate, Re/Max First. courtesy of Pillar9 System
