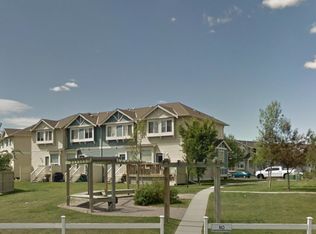
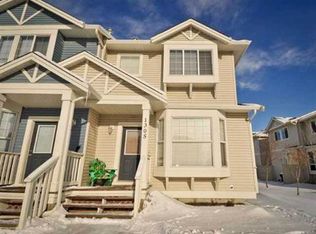
Welcome to this CORNER UNIT, MOVE-IN READY TOWNHOME - with 2 PARKING STALLS - in the established community of Luxstone! Featuring 3 bedrooms & 2.5 bathrooms, this home provides a FUNCTIONAL, OPEN-CONCEPT layout designed for comfortable everyday living. The main level offers an inviting living area with plenty of NATURAL LIGHT and a practical flow into the kitchen and dining space, creating an easy setting for both daily routines and entertaining. Upstairs, you’ll find THREE BEDROOMS, including a comfortable primary bedroom, along with a 4-PIECE BATHROOM space. In the lower level, the FULLY FINISHED BASEMENT features an open area, LAUNDRY & STORAGE SPACE, as well as a 3-PIECE BATHROOM. Additional living and storage options add versatility to the home, while the surrounding community offers convenient access to parks, pathways, shopping, services and major routes throughout Airdrie. Whether you're looking for your next home or an investment opportunity, this Luxstone townhouse offers a combination of space, functionality and location. A great opportunity to make your move into one of Airdrie’s established southwest communities.
For sale
C$329,900
703 N Luxstone Sq SW #904, Airdrie, AB T4B 0A3
3beds
1,191sqft
Townhouse
Built in 2005
1,742 Square Feet Lot
$-- Zestimate®
C$277/sqft
C$273/mo HOA
What's special
Corner unitFunctional open-concept layoutPlenty of natural lightComfortable primary bedroomFully finished basementLaundry and storage space
- 46 days
- 16
- 0
Zillow last checked:
Listing updated:
Listed by:
Bob Damji, Associate,
Propzap Realty,
Tahira Kassam, Associate,
Propzap Realty
Source: courtesy of Pillar9 System,MLS®#: A2339402 Originating MLS®#: Calgary
Originating MLS®#: CalgaryFacts & features
Interior
Bedrooms & bathrooms
- Bedrooms: 3
- Bathrooms: 3
- Full bathrooms: 2
- 1/2 bathrooms: 1
Bedroom
- Level: Second
- Dimensions: 8`3" x 9`9"
Bedroom
- Level: Second
- Dimensions: 8`5" x 9`9"
Other
- Level: Second
- Dimensions: 13`7" x 11`11"
Other
- Level: Main
- Dimensions: 5`7" x 5`1"
Other
- Level: Second
- Dimensions: 7`8" x 6`2"
Other
- Level: Basement
- Dimensions: 6`4" x 6`6"
Dining room
- Level: Main
- Dimensions: 13`5" x 8`0"
Other
- Level: Basement
- Dimensions: 9`1" x 4`0"
Game room
- Level: Basement
- Dimensions: 16`6" x 25`7"
Kitchen
- Level: Main
- Dimensions: 17`2" x 12`1"
Laundry
- Level: Basement
- Dimensions: 6`4" x 6`3"
Living room
- Level: Main
- Dimensions: 14`9" x 10`11"
Heating
- Forced Air, Natural Gas
Cooling
- None
Appliances
- Included: Dishwasher, Dryer, Electric Stove, Refrigerator, Washer
- Laundry: In Basement
Features
- Breakfast Bar, High Ceilings, Open Floorplan, Pantry
- Flooring: Carpet, Laminate
- Basement: Full
- Has fireplace: No
- Common walls with other units/homes: 1 Common Wall,End Unit
Interior area
- Total interior livable area: 1,191 sqft
- Finished area above ground: 1,191
- Finished area below ground: 550
Property
Parking
- Total spaces: 2
- Parking features: Stall, Assigned
Features
- Levels: Two,2 Storey
- Stories: 1
- Patio & porch: Deck
- Exterior features: None
- Fencing: None
Lot
- Size: 1,742 Square Feet
- Features: Low Maintenance Landscape
Details
- Parcel number: 114133604
- Zoning: R2-T
Construction
Type & style
- Home type: Townhouse
- Property subtype: Townhouse
- Attached to another structure: Yes
Materials
- Vinyl Siding, Wood Frame
- Foundation: Concrete Perimeter
- Roof: Asphalt Shingle
Condition
- New construction: No
- Year built: 2005
Community & HOA
Community
- Features: Playground, Street Lights
- Subdivision: Luxstone
HOA
- Has HOA: Yes
- Amenities included: Other
- Services included: Common Area Maintenance, Maintenance Grounds, Professional Management, Reserve Fund Contributions, Snow Removal
- HOA fee: C$273 monthly
Location
- Region: Airdrie
Financial & listing details
- Price per square foot: C$277/sqft
- Date on market: 9/4/2026
- Inclusions: N/A
Price history
Price history is unavailable.
Public tax history
Tax history is unavailable.
Climate risks
Neighborhood: Luxstone Park
Nearby schools
GreatSchools rating
No schools nearby
We couldn't find any schools near this home.
Similar homes
- C$334,9002 bd3 ba1.2k sqft703 N Luxstone Sq SW #101, Airdrie, AB T4B 0A3For Sale
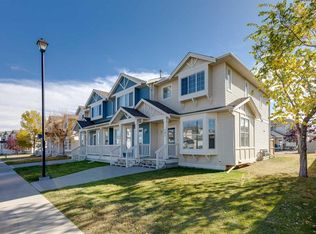 MLS ID #A2350744, Shauna Yawney, Associate, Re/Max Real Estate (Mountain View). courtesy of Pillar9 System
 - C$330,0003 bd3 ba1.2k sqft620 N Luxstone Lndg SW #207, Airdrie, AB T4B 0B6For Sale
 MLS ID #A2330565, Amandeep Nanreh, Associate, Prep Ultra Realty Ltd.. courtesy of Pillar9 System
 - C$333,0003 bd2 ba1.2k sqft760 E Railway Gate SW #103, Airdrie, AB T4B 3C5For Sale
 MLS ID #A2336490, Kyla Faulconer, Associate, Century 21 Bravo Realty. courtesy of Pillar9 System
 - C$349,0003 bd3 ba1.2k sqft2445 N Kingsland Rd SE #209, Airdrie, AB T4A 0B8For Sale
 MLS ID #A2350796, Gs Mann, Associate, Remax Innovations. courtesy of Pillar9 System
