Welcome to this beautifully maintained end-unit townhome in the sought-after community of Kings Heights. Offering 3 bedrooms, 2.5 bathrooms, and two dedicated parking stalls, this bright and modern home combines comfort, functionality, and an unbeatable location. The open-concept main floor is filled with natural light thanks to its desirable end-unit placement and additional side windows. The spacious kitchen features ample counter space, contemporary finishes, and a large walk-in pantry—perfect for everyday living and entertaining alike. The inviting living and dining areas flow seamlessly together, creating a warm and welcoming atmosphere. A convenient 2-piece bathroom and access to the private fenced yard complete the main level. Upstairs, you’ll find three generously sized bedrooms—an exceptional feature, as many units in the complex offer only two. The primary bedroom includes a private full ensuite, while two additional bedrooms and another full bathroom provide flexible space for family, guests, or a home office. The basement level offers an open layout ready for future development and includes a storage area. Enjoy your own fenced backyard—ideal for morning coffee, summer BBQs, or relaxing evenings outdoors. The home includes two assigned parking stalls, plus visitor parking conveniently located near the front entrance.Situated in a vibrant, family-friendly neighborhood with scenic walking paths, ponds, and green space, you’re just steps from local shops, restaurants, and everyday amenities. With quick access to the route, commuting to Calgary, the airport, CrossIron Mills, or Costco is easy and efficient. This is more than just a home—it’s a lifestyle. Book your showing today and discover everything this exceptional property has to offer.
For sale
C$349,000
2445 N Kingsland Rd SE #209, Airdrie, AB T4A 0B8
3beds
1,257sqft
Townhouse
Built in 2006
1,742 Square Feet Lot
$-- Zestimate®
C$278/sqft
C$365/mo HOA
What's special
Beautifully maintained end-unit townhomeTwo dedicated parking stallsBright and modern homeOpen-concept main floorNatural lightDesirable end-unit placementAdditional side windows
- 1 day
- 5
- 0
Zillow last checked:
Listing updated:
Listed by:
Gs Mann, Associate,
Remax Innovations,
Rahul Dandyan, Associate,
Remax Innovations
Source: courtesy of Pillar9 System,MLS®#: A2350796 Originating MLS®#: Calgary
Originating MLS®#: CalgaryFacts & features
Interior
Bedrooms & bathrooms
- Bedrooms: 3
- Bathrooms: 3
- Full bathrooms: 2
- 1/2 bathrooms: 1
Bedroom
- Level: Second
- Dimensions: 8`8" x 12`9"
Bedroom
- Level: Second
- Dimensions: 7`5" x 11`10"
Other
- Level: Second
- Dimensions: 15`1" x 15`0"
Other
- Level: Main
- Dimensions: 3`4" x 7`7"
Other
- Level: Second
- Dimensions: 7`10" x 5`0"
Other
- Level: Second
- Dimensions: 7`10" x 4`11"
Dining room
- Level: Main
- Dimensions: 13`1" x 10`7"
Kitchen
- Level: Main
- Dimensions: 12`8" x 13`2"
Living room
- Level: Main
- Dimensions: 15`1" x 14`3"
Heating
- Central
Cooling
- None
Appliances
- Included: Dishwasher, Electric Stove, Range Hood, Refrigerator, Washer/Dryer
- Laundry: In Unit
Features
- No Animal Home, No Smoking Home, Open Floorplan
- Flooring: Carpet, Laminate
- Basement: Full
- Number of fireplaces: 1
- Fireplace features: Gas
- Common walls with other units/homes: 1 Common Wall,End Unit
Interior area
- Total interior livable area: 1,257 sqft
Video & virtual tour
Property
Parking
- Total spaces: 2
- Parking features: Stall, Titled
Features
- Levels: Two,2 Storey
- Stories: 1
- Patio & porch: Other
- Exterior features: Private Entrance
- Fencing: Fenced
- Frontage length: 6.37M 20`11"
Lot
- Size: 1,742 Square Feet
- Features: Back Yard, City Lot, Corner Lot, Few Trees, Front Yard
Details
- Parcel number: 93030659
- Zoning: R2-T
Construction
Type & style
- Home type: Townhouse
- Property subtype: Townhouse
Materials
- Vinyl Siding, Wood Frame
- Foundation: Concrete Perimeter
- Roof: Asphalt Shingle
Condition
- New construction: No
- Year built: 2006
Community & HOA
Community
- Features: Park, Playground, Sidewalks, Street Lights
- Subdivision: Kings Heights
HOA
- Has HOA: Yes
- Amenities included: Parking, Snow Removal, Visitor Parking
- Services included: Common Area Maintenance, Parking, Professional Management, Snow Removal
- HOA fee: C$358 monthly
- Second HOA fee: C$84 annually
Location
- Region: Airdrie
Financial & listing details
- Price per square foot: C$278/sqft
- Date on market: 10/7/2026
- Inclusions: N/A
Price history
Price history is unavailable.
Public tax history
Tax history is unavailable.
Climate risks
Neighborhood: T4A
Nearby schools
GreatSchools rating
No schools nearby
We couldn't find any schools near this home.
- C$330,0002 bd2 ba1k sqft2445 E Kingsland Rd SE #1206, Airdrie, AB T4A0B8For Sale
- C$649,9004 bd4 ba2.2k sqft1418 S Kings Heights Blvd SE, Airdrie, AB T4A0A1For Sale

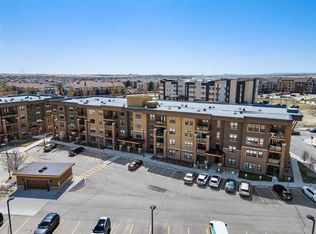
- C$379,9002 bd2 ba829 sqft10 S Market Blvd SE #2105, Airdrie, AB T4A0W8For Sale
- C$410,0002 bd2 ba992 sqft10 S Market Blvd SE #2308, Airdrie, AB T4A0W8For Sale

Similar homes
- C$349,7003 bd3 ba1.4k sqft800 W Yankee Valley Blvd SE #1302, Airdrie, AB T4A 2L1For Sale
 MLS ID #A2340456, Glenn Heslop, Associate, Exp Realty. courtesy of Pillar9 System
 - C$365,0003 bd3 ba1.3k sqft280 S Williamstown Close NW #1003, Airdrie, AB T4B 4B6For Sale
 MLS ID #A2350206, Jett Rao, Associate, Exp Realty. courtesy of Pillar9 System
 - C$400,0003 bd4 ba1.1k sqft800 NE Yankee Valley Blvd SE #1204, Airdrie, AB T4A 2L2For Sale
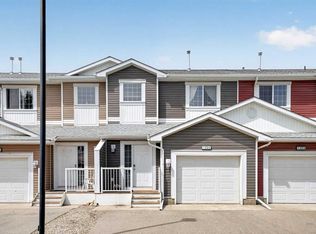 MLS ID #A2327688, Rose Calvelo, Associate, Exp Realty. courtesy of Pillar9 System
 - C$405,0003 bd4 ba1.2k sqft2400 W Ravenswood Vw SE #802, Airdrie, AB T4A 0V7For Sale
 MLS ID #A2332848, Laura Stickler Himmelspeck, Associate, Yates Real Estate Ltd. courtesy of Pillar9 System
