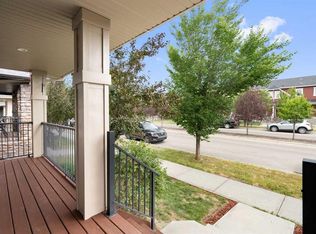
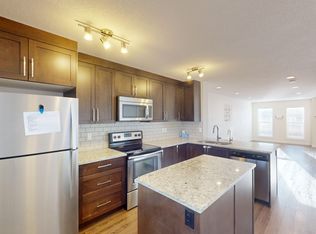
Welcome to this charming 1,629 square foot, two storey home, where curb appeal, thoughtful design and a welcoming community come together. Start your mornings with a quiet coffee or unwind at the end of the day on the expansive covered front veranda. Step inside to a thoughtfully designed main level filled with abundant natural light and beautiful warm hardwood flooring throughout. The inviting living room is anchored by a cozy gas fireplace, creating the perfect space to relax and unwind. At the heart of the home, the spacious and well appointed kitchen offers ample counter and cabinet space, a convenient breakfast bar, wine rack and pantry. The adjacent dining area provides plenty of room for both intimate dinners and larger family gatherings. A convenient two piece powder room completes the main level. Upstairs, the spacious primary suite offers a peaceful retreat, complete with a walk-in closet and private five piece ensuite. Two additional generously sized bedrooms share a four piece bathroom, providing plenty of space for family or guests. The lower level features an unfinished basement offering a clean blank canvas ready for your personal vision. Create the home gym, recreation room, media space, or additional living area you've been dreaming of. Outside, the fully fenced yard features low maintenance landscaping, a spacious deck, convenient storage shed and double detached garage. The location offers exceptional day-to-day convenience, with Yankee Valley Crossing, two nearby schools, local parks and interconnected walking pathways all just minutes away. Combining comfort, functionality and future potential, this home is ready for its next chapter. Book your private showing today!
For sale
C$519,900
138 W Ravenskirk Rd SE, Airdrie, AB T4A 0K6
3beds
1,629sqft
Single Family Residence
Built in 2013
3,484 Square Feet Lot
$-- Zestimate®
C$319/sqft
C$-- HOA
What's special
Expansive covered front verandaAbundant natural lightCozy gas fireplaceConvenient breakfast barWine rackSpacious primary suiteWalk-in closet
- 4 days
- 18
- 3
Zillow last checked:
Listing updated:
Listed by:
Maria Lizotte, Associate,
Re/Max Real Estate (Mountain View)
Source: courtesy of Pillar9 System,MLS®#: A2348322 Originating MLS®#: Calgary
Originating MLS®#: CalgaryFacts & features
Interior
Bedrooms & bathrooms
- Bedrooms: 3
- Bathrooms: 3
- Full bathrooms: 2
- 1/2 bathrooms: 1
Other
- Level: Second
- Dimensions: 13`5" x 11`3"
Bedroom
- Level: Second
- Dimensions: 10`5" x 9`5"
Bedroom
- Level: Second
- Dimensions: 12`6" x 9`2"
Other
- Level: Main
- Dimensions: 4`11" x 4`10"
Other
- Level: Second
- Dimensions: 9`8" x 4`11"
Other
- Level: Second
- Dimensions: 9`8" x 8`7"
Dining room
- Level: Main
- Dimensions: 13`7" x 9`0"
Foyer
- Level: Main
- Dimensions: 5`9" x 5`4"
Kitchen
- Level: Main
- Dimensions: 13`7" x 9`2"
Living room
- Level: Main
- Dimensions: 14`0" x 13`8"
Mud room
- Level: Main
- Dimensions: 5`7" x 4`4"
Walk in closet
- Level: Second
- Dimensions: 8`11" x 5`2"
Heating
- Forced Air
Cooling
- None
Appliances
- Included: Dishwasher, Dryer, Garage Control(s), Microwave, Refrigerator, Stove(s), Washer
- Laundry: Lower Level
Features
- Breakfast Bar, Double Vanity, High Ceilings, No Smoking Home, Open Floorplan, Pantry, Soaking Tub, Walk-In Closet(s)
- Flooring: Carpet, Ceramic Tile, Hardwood
- Windows: Vinyl Windows, Window Coverings
- Basement: Full
- Number of fireplaces: 1
- Fireplace features: Gas, Living Room, Mantle, Stone
Interior area
- Total interior livable area: 1,629 sqft
- Finished area above ground: 1,629
Property
Parking
- Total spaces: 3
- Parking features: Double Garage Detached
- Garage spaces: 2
Features
- Levels: Two,2 Storey
- Stories: 1
- Patio & porch: Deck, Front Porch
- Exterior features: Rain Barrel/Cistern(s), Storage
- Fencing: Fenced
- Frontage length: 9.81M 32`2"
Lot
- Size: 3,484 Square Feet
- Features: Back Lane, Back Yard, Front Yard, Landscaped, Rectangular Lot
Details
- Parcel number: 114136401
- Zoning: R1-L
Construction
Type & style
- Home type: SingleFamily
- Property subtype: Single Family Residence
Materials
- Stone, Vinyl Siding, Wood Frame
- Foundation: Concrete Perimeter
- Roof: Asphalt Shingle
Condition
- New construction: No
- Year built: 2013
Community & HOA
Community
- Features: Playground, Sidewalks
- Subdivision: Ravenswood
HOA
- Has HOA: No
Location
- Region: Airdrie
Financial & listing details
- Price per square foot: C$319/sqft
- Date on market: 9/26/2026
- Inclusions: Shed, Telus system excluded (doorbell, thermostat, alarm)
Price history
Price history is unavailable.
Public tax history
Tax history is unavailable.
Climate risks
Neighborhood: T4A
Nearby schools
GreatSchools rating
No schools nearby
We couldn't find any schools near this home.
- C$530,0004 bd4 ba1.4k sqft74 W Ravenswynd Rise SE, Airdrie, AB T4A0J9For Sale

- C$545,0004 bd4 ba1.4k sqft2449 E Ravenswood Vw SE, Airdrie, AB T4A0J9For Sale
- C$345,0002 bd3 ba1.1k sqft2400 W Ravenswood Vw SE #202, Airdrie, AB T4A0V7For Sale

- C$--2 bd3 ba-- sqft2400 Ravenswood Vw SE #513, Airdrie, AB T4A0V7Off Market
Similar homes
- C$545,0004 bd4 ba1.4k sqft2449 E Ravenswood Vw SE, Airdrie, AB T4A 0J9For SaleMLS ID #A2347223, Simon Choi, Associate, Re/Max Complete Realty. courtesy of Pillar9 System
- C$530,0004 bd4 ba1.4k sqft74 W Ravenswynd Rise SE, Airdrie, AB T4A 0J9For SaleMLS ID #A2342543, Crystal Roach, Associate, Cir Realty. courtesy of Pillar9 System
- C$539,9003 bd3 ba1.5k sqft2320 N Lancaster Hts SE, Airdrie, AB T4A 3P3For Sale
 MLS ID #A2347254, Happe Dhillon, Associate, Re/Max Crown. courtesy of Pillar9 System
 - C$525,0006 bd3 ba1.7k sqft333 Ravenstern Line SE, Airdrie, AB T4A 0W5For Sale
 MLS ID #A2337235, Brad Walker, Associate, Real Broker. courtesy of Pillar9 System
