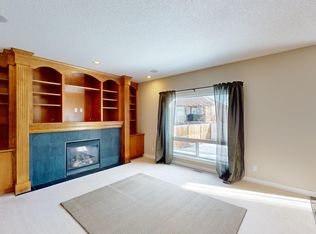
Welcome to this comfortable and unique 4 level detached split in the popular community of Meadowbrook. Loads of updates through the years including newer windows and doors, new high-efficiency furnace and Air conditioner, newer siding, facia, soffits and eaves. Newer flooring in rec room & main floor bathroom, upgraded electrical panel, updated ensuite with new shower and tile and upgraded attic insulation. With 1789 sqft of finished living space on 3 levels there’s sure to be room for the whole family. The main level features a comfortable living and dining room with vaulted ceiling, functional kitchen with breakfast nook and easy access to the side deck for morning coffee. The upper level includes 3 good sized bedrooms, the master with it’s own 3pc ensuite and a second 4pc bathroom. The first lower level is a great family space for movie nights or family gatherings with a huge rec space with Lamanite floors and loads of windows that let in plenty of light. Another bathroom with laundry completed this 3rd level. The lowest level is unfinished but includes a newer furnace and additional laundry hook-ups. Outside is a treat with huge side deck, lovely landscaping throughout and an oversized 23’ x 23’ fully insulated and drywalled double garage with RV parking beside. Don’t miss out on this lively detached house that’s ready for it’s new owners.
For sale
C$532,000
300 S Marquis Pl SE, Airdrie, AB T4A 1X9
3beds
1,121sqft
Single Family Residence
Built in 1979
4,791 Square Feet Lot
$-- Zestimate®
C$475/sqft
C$-- HOA
What's special
Newer windows and doorsUpgraded electrical panelUpgraded attic insulationAnother bathroom with laundryHuge side deckLovely landscaping throughoutRv parking beside
- 2 days
- 13
- 1
Zillow last checked:
Listing updated:
Listed by:
Kris Sales, Associate,
Evolve Realty
Source: courtesy of Pillar9 System,MLS®#: A2340858 Originating MLS®#: Calgary
Originating MLS®#: CalgaryFacts & features
Interior
Bedrooms & bathrooms
- Bedrooms: 3
- Bathrooms: 3
- Full bathrooms: 2
- 1/2 bathrooms: 1
Other
- Level: Second
- Dimensions: 11`7" x 13`9"
Bedroom
- Level: Second
- Dimensions: 8`11" x 11`5"
Bedroom
- Level: Second
- Dimensions: 8`11" x 10`3"
Other
- Level: Second
- Dimensions: 11`7" x 4`11"
Other
- Level: Third
- Dimensions: 7`7" x 7`6"
Other
- Level: Second
- Dimensions: 9`4" x 4`7"
Dining room
- Level: Main
- Dimensions: 12`4" x 8`1"
Family room
- Level: Third
- Dimensions: 11`1" x 14`9"
Game room
- Level: Third
- Dimensions: 11`8" x 20`5"
Other
- Level: Main
- Dimensions: 8`2" x 19`8"
Living room
- Level: Main
- Dimensions: 11`11" x 10`5"
Heating
- Forced Air
Cooling
- Central Air
Appliances
- Included: Dishwasher, Dryer, Microwave Hood Fan, Refrigerator, Washer
- Laundry: In Basement
Features
- No Smoking Home
- Flooring: Carpet, Ceramic Tile, Laminate, Vinyl
- Windows: Window Coverings
- Basement: Partial
- Number of fireplaces: 1
- Fireplace features: Electric
Interior area
- Total interior livable area: 1,121 sqft
- Finished area above ground: 1,120
- Finished area below ground: 668
Property
Parking
- Total spaces: 3
- Parking features: Alley Access, Double Garage Detached, Off Street, Oversized, RV Access/Parking
- Garage spaces: 2
Features
- Levels: 4 Level Split
- Stories: 1
- Patio & porch: Balcony(s), Deck
- Exterior features: None
- Fencing: Fenced
- Frontage length: 12.20M 40`0"
Lot
- Size: 4,791 Square Feet
- Features: Back Lane, Back Yard, Front Yard, Landscaped, Rectangular Lot
Details
- Parcel number: 114132613
- Zoning: R1
Construction
Type & style
- Home type: SingleFamily
- Property subtype: Single Family Residence
Materials
- Wood Frame
- Foundation: Concrete Perimeter
- Roof: Asphalt Shingle
Condition
- New construction: No
- Year built: 1979
Community & HOA
Community
- Features: Playground, Sidewalks
- Subdivision: Meadowbrook
HOA
- Has HOA: No
Location
- Region: Airdrie
Financial & listing details
- Price per square foot: C$475/sqft
- Date on market: 8/29/2026
- Inclusions: kitchen islands negotiable
Price history
Price history is unavailable.
Public tax history
Tax history is unavailable.
Climate risks
Neighborhood: T4A
Nearby schools
GreatSchools rating
No schools nearby
We couldn't find any schools near this home.

Similar homes
- C$515,0003 bd3 ba1.6k sqft14 Kingfisher Cres SE, Airdrie, AB T4A 0X5For Sale
 Century 21 Canada
 - C$549,0004 bd3 ba1.3k sqft16 N Big Springs Mews SE, Airdrie, AB T4A 1H3For Sale
 MLS ID #A2338328, Alexander Weston, Associate, Real Broker. courtesy of Pillar9 System
 - C$500,0003 bd3 ba1.2k sqft1667 N Meadowbrook Dr SE, Airdrie, AB T4A 2A4For Sale
 MLS ID #A2321424, Angie Hartmann, Associate, Century 21 Masters. courtesy of Pillar9 System
 - C$347,5003 bd2 ba1.1k sqft353 E Big Springs Dr SE, Airdrie, AB T4A 1B7For Sale
 MLS ID #A2340636, E. Dwayne Hassett, Associate, Cir Realty. courtesy of Pillar9 System
