Welcome to this well maintained bungalow situated on a massive pie shaped lot in the sought after community of Edgewater. Offering exceptional versatility and income potential, this home features a separate entrance to a fully developed basement complete with its own kitchen, full bathroom, bedroom, laundry, and cozy gas fireplace, making it an ideal setup for multi generational living or a mortgage helper. The bright and inviting main floor has been refreshed with new luxury vinyl plank flooring and fresh paint throughout, creating a modern and move in ready feel. You'll find three bedrooms upstairs, including a primary suite with a convenient 2 piece ensuite, along with a spacious living room, functional kitchen, dining area, and main floor laundry. One of the standout features of this home is the incredible sunroom overlooking the private backyard, providing the perfect space to relax and enjoy every season. Outside, the oversized double detached garage offers space that feels just shy of a triple, plus additional room for a workshop, storage, or hobbies. Additional upgrades include durable Hardie board siding, a hot tub, and a large fenced yard with plenty of room for kids, pets, entertaining, or future projects. Conveniently located close to parks, walking paths, schools, shopping, and other amenities, this property offers the perfect blend of comfort, flexibility, and value.
For sale
C$510,000
70 W Elizabeth Way SE, Airdrie, AB T4B 2H6
4beds
1,104sqft
Single Family Residence
Built in 1994
7,405 Square Feet Lot
$-- Zestimate®
C$462/sqft
C$-- HOA
What's special
- 84 days |
- 18 |
- 0 |
Zillow last checked:
Listing updated:
Listed by:
Kim Fleury, Associate,
Diamond Realty & Associates Ltd
Source: courtesy of Pillar9 System,MLS®#: A2316637 Originating MLS®#: Calgary
Originating MLS®#: CalgaryFacts & features
Interior
Bedrooms & bathrooms
- Bedrooms: 4
- Bathrooms: 3
- Full bathrooms: 2
- 1/2 bathrooms: 1
Bedroom
- Level: Main
- Dimensions: 9`3" x 8`1"
Bedroom
- Level: Main
- Dimensions: 9`3" x 10`11"
Other
- Level: Main
- Dimensions: 13`0" x 10`2"
Bedroom
- Level: Basement
- Dimensions: 14`11" x 12`9"
Other
- Level: Main
- Dimensions: 7`7" x 5`0"
Other
- Level: Main
Other
- Level: Basement
- Dimensions: 8`6" x 9`6"
Dining room
- Level: Main
- Dimensions: 5`3" x 12`1"
Family room
- Level: Basement
- Dimensions: 12`7" x 18`0"
Kitchen
- Level: Main
- Dimensions: 8`11" x 12`1"
Kitchen
- Level: Basement
- Dimensions: 11`3" x 13`8"
Laundry
- Level: Main
- Dimensions: 6`8" x 7`10"
Living room
- Level: Main
- Dimensions: 16`7" x 13`3"
Other
- Level: Main
- Dimensions: 24`9" x 12`6"
Heating
- Forced Air, Natural Gas
Cooling
- None
Appliances
- Included: Dishwasher, Dryer, Electric Stove, Garage Control(s), Gas Stove, Refrigerator, Washer
- Laundry: In Basement, Main Level
Features
- Closet Organizers, See Remarks, Separate Entrance
- Windows: Window Coverings
- Basement: Full
- Number of fireplaces: 1
- Fireplace features: Basement, Gas
Interior area
- Total interior livable area: 1,104 sqft
Property
Parking
- Total spaces: 2
- Parking features: Double Garage Detached
- Garage spaces: 1
Features
- Levels: One
- Stories: 1
- Patio & porch: Deck, Enclosed, Front Porch
- Exterior features: Private Entrance, Private Yard
- Fencing: Fenced
- Frontage length: 7.23M 23`9"
Lot
- Size: 7,405 Square Feet
- Features: Corner Lot, Level, Pie Shaped Lot
Details
- Parcel number: 103632456
- Zoning: R1
Construction
Type & style
- Home type: SingleFamily
- Architectural style: Bungalow
- Property subtype: Single Family Residence
Materials
- Cement Fiber Board, Wood Frame
- Foundation: Concrete Perimeter
- Roof: Asphalt
Condition
- New construction: No
- Year built: 1994
Community & HOA
Community
- Features: Park, Sidewalks, Street Lights
- Subdivision: Edgewater
HOA
- Has HOA: No
Location
- Region: Airdrie
Financial & listing details
- Price per square foot: C$462/sqft
- Date on market: 6/2/2026
- Date available: 09/18/2026
- Inclusions: Additional Dishwasher, Washer, Dryer, and Refrigerator.
Price history
Price history is unavailable.
Public tax history
Tax history is unavailable.
Climate risks
Neighborhood: T4B
Nearby schools
GreatSchools rating
No schools nearby
We couldn't find any schools near this home.

- C$--3 bd3 ba1.2k sqft900 Allen St SE #1A, Airdrie, AB T4B2M2Off Market
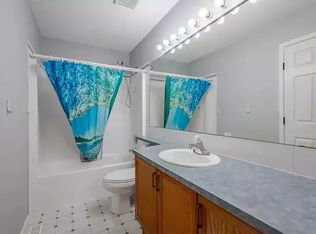
- C$--3 bd2 ba1.2k sqft900 Allen St SE #900, Airdrie, AB T4B2M2Off Market
- C$309,0004 bd3 ba1.1k sqft700 NW Allen St SE #507, Airdrie, AB T4B1E7For Sale

- C$660,0005 bd4 ba1.9k sqft142 N Elizabeth Way SE, Airdrie, AB T4B2H5For Sale

- C$449,9005 bd2 ba1k sqft404 S Acacia Dr SE, Airdrie, AB T4B1G1For Sale
- C$257,5003 bd2 ba785 sqft500 W Allen St SE #515, Airdrie, AB T4B1J6For Sale
- C$250,0003 bd1 ba1k sqft500 Allen St SE #512, Airdrie, AB T4B1J6For Sale
- C$509,9004 bd3 ba1.1k sqft101 Aspen Cres S, Airdrie, AB T4B1K6For Sale
Similar homes
- C$575,0004 bd3 ba1.1k sqft85 Rideau Close SW, Airdrie, AB T4B 1A7For Sale
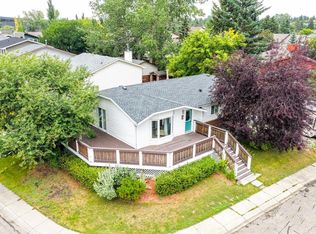 MLS ID #A2337489, Sally Krulis, Associate, Re/Max House Of Real Estate. courtesy of Pillar9 System
 - C$500,0003 bd3 ba1.2k sqft1667 N Meadowbrook Dr SE, Airdrie, AB T4A 2A4For Sale
 MLS ID #A2321424, Angie Hartmann, Associate, Century 21 Masters. courtesy of Pillar9 System
 - C$569,9005 bd3 ba1k sqft89 N Spring Haven Close SE, Airdrie, AB T4A 1G2For Sale
 MLS ID #A2327151, Kendra Spetz, Associate, Nineteen 88 Real Estate. courtesy of Pillar9 System
 - C$509,0005 bd2 ba897 sqft45 N Martinridge Cres NE, Calgary, AB T3J 3M1For Sale
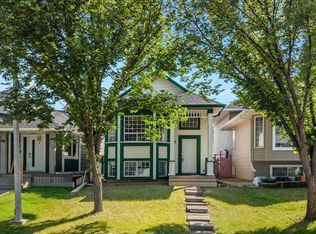 MLS ID #A2339074, Sunny Samra, Associate, Trec The Real Estate Company. courtesy of Pillar9 System
 - C$539,8003 bd3 ba1.2k sqft172 E Coverton Cir NE, Calgary, AB T3K 4R6For SaleMLS ID #A2336481, Sally Krulis, Associate, Re/Max House Of Real Estate. courtesy of Pillar9 System
- C$569,9005 bd3 ba1.4k sqft98 N Canoe Sq SW, Airdrie, AB T4B 2N5For SaleMLS ID #A2321577, Fransesca Godbout, Associate, First Place Realty. courtesy of Pillar9 System
- C$309,0004 bd3 ba1.1k sqft700 NW Allen St SE #507, Airdrie, AB T4B 1E7For SaleMLS ID #A2295619, Rene Simpson, Associate, Legacy Real Estate Services. courtesy of Pillar9 System
- C$499,9003 bd2 ba816 sqft108 W Pinecliff Way NE, Calgary, AB T1Y 3X3For SaleMLS ID #A2339521, Lily Chow, Associate, Re/Max Real Estate (Mountain View). courtesy of Pillar9 System
- C$499,9003 bd3 ba1k sqft224 E Berwick Way NW, Calgary, AB T3K 1C1For SaleMLS ID #A2338257, Jeff Lu, Associate, Trec The Real Estate Company. courtesy of Pillar9 System
- C$525,0004 bd4 ba1.4k sqft49 W Saddletree Close NE, Calgary, AB T3J 5H9For SaleMLS ID #A2337353, Harsimar Dhaliwal, Associate, Town Residential. courtesy of Pillar9 System
- C$459,9004 bd2 ba1k sqft3432 N 31a Ave SE, Calgary, AB T2B 0J1For SaleMLS ID #A2337331, Dan Mcnaught, Broker, Alberta First Realty. courtesy of Pillar9 System
- C$480,0004 bd2 ba895 sqft70 S Martindale Blvd NE, Calgary, AB T3J 3H3For SaleMLS ID #A2335095, Ricky Aulakh, Associate, Urban-Realty.Ca. courtesy of Pillar9 System
- C$499,0004 bd4 ba1k sqft151 N Taracove Estate Dr NE, Calgary, AB T3J 4R1For SaleMLS ID #A2325112, Fazle Momen, Associate, Urban-Realty.Ca. courtesy of Pillar9 System
- C$445,0003 bd2 ba883 sqft20 W Falton Way NE, Calgary, AB T3J 1K4For SaleMLS ID #A2339641, Navneet Singh, Associate, Sixty6 Real Estate. courtesy of Pillar9 System
- C$257,5003 bd2 ba785 sqft500 W Allen St SE #515, Airdrie, AB T4B 1J6For SaleMLS ID #A2324854, Morris Tkachuk, Associate Broker, 2% Realty. courtesy of Pillar9 System
- C$539,0004 bd3 ba1.2k sqft134 W Tarawood Ln NE, Calgary, AB T3J 5A7For SaleMLS ID #A2318159, Peter Pasion, Associate, Cir Realty. courtesy of Pillar9 System
- C$559,0004 bd3 ba1.2k sqft35 N Martin Crossing Park NE, Calgary, AB T3J 3N6For SaleMLS ID #A2333208, Sandeep Sidhu, Associate, Lpt Realty. courtesy of Pillar9 System
- C$489,9004 bd2 ba1k sqft127 E Falshire Way NE, Calgary, AB T3J 2C7For SaleMLS ID #A2317827, Tomasz Samborski, Associate, Maxwell Capital Realty. courtesy of Pillar9 System
- C$499,9004 bd2 ba896 sqft14 S Martindale Mews NE, Calgary, AB T3J 2V5For SaleMLS ID #A2312700, Amarjit Cudail, Associate, Maxwell Gold. courtesy of Pillar9 System
- C$420,0004 bd2 ba1k sqft104 W Falmere Way NE, Calgary, AB T3J 2Y5For SaleMLS ID #A2338982, Mel Star, Associate, Re/Max House Of Real Estate. courtesy of Pillar9 System
