The perfect house for family living. Recently Renovated for comfortable and clean living. Features a Gigantic Heated Garage! This Bungalow Style house is equipped with a beautiful, spacious living room with a Wood Burning Fireplace. The kitchen features Marble Countertops on the kitchen countertops. Recently the owners have changed the floors, to provide a New Fresh Feeling for you! The Main floor Features 3 bedrooms, each equipped with their own Closet. The Separate Entrance to the basement is especially useful for renting. This Basement boasts its own kitchen, and the Most Beautiful Bathroom you have seen. The Basement also has its own 2 Bedrooms, separate from the upstairs, for a total of 5 bedrooms. This property is Located Directly in front of the Muriel Clayton Middle School. Check out this fantastic property, it will not last long, as it is one of the most competitively priced homes in Airdrie.
For sale
C$449,900
404 S Acacia Dr SE, Airdrie, AB T4B 1G1
5beds
1,005sqft
Single Family Residence
Built in 1978
4,356 Square Feet Lot
$-- Zestimate®
C$448/sqft
C$-- HOA
What's special
Gigantic heated garageWood burning fireplace
- 27 days |
- 65 |
- 4 |
Zillow last checked:
Listing updated:
Listed by:
Angad Walia, Associate,
Diamond Realty & Associates Ltd
Source: courtesy of Pillar9 System,MLS®#: A2330152 Originating MLS®#: Calgary
Originating MLS®#: CalgaryFacts & features
Interior
Bedrooms & bathrooms
- Bedrooms: 5
- Bathrooms: 2
- Full bathrooms: 2
Other
- Level: Main
- Dimensions: 10`5" x 11`7"
Bedroom
- Level: Main
- Dimensions: 9`11" x 8`2"
Bedroom
- Level: Main
- Dimensions: 11`6" x 8`3"
Bedroom
- Level: Basement
- Dimensions: 12`4" x 7`9"
Bedroom
- Level: Basement
- Dimensions: 8`11" x 10`5"
Other
- Level: Basement
- Dimensions: 10`10" x 6`1"
Other
- Level: Main
- Dimensions: 8`2" x 5`0"
Dining room
- Level: Main
- Dimensions: 10`0" x 10`1"
Other
- Level: Main
- Dimensions: 5`0" x 3`6"
Other
- Level: Main
- Dimensions: 6`3" x 5`3"
Other
- Level: Basement
- Dimensions: 5`1" x 4`6"
Kitchen
- Level: Main
- Dimensions: 9`4" x 10`1"
Other
- Level: Basement
- Dimensions: 11`10" x 9`4"
Laundry
- Level: Basement
- Dimensions: 10`11" x 7`2"
Living room
- Level: Main
- Dimensions: 15`9" x 11`5"
Living room
- Level: Basement
- Dimensions: 20`0" x 10`8"
Storage
- Level: Basement
- Dimensions: 13`0" x 6`2"
Heating
- Forced Air
Cooling
- None
Appliances
- Included: Dishwasher, Electric Cooktop, Refrigerator, Stove(s), Washer/Dryer
- Laundry: Common Area, In Basement
Features
- No Animal Home, No Smoking Home, Separate Entrance
- Flooring: Laminate
- Basement: Full
- Number of fireplaces: 1
- Fireplace features: Wood Burning
Interior area
- Total interior livable area: 1,005 sqft
Property
Parking
- Total spaces: 2
- Parking features: Double Garage Detached
- Garage spaces: 2
Features
- Levels: One
- Stories: 1
- Patio & porch: Deck
- Exterior features: Private Yard
- Fencing: Fenced
- Frontage length: 12.19M 40`0"
Lot
- Size: 4,356 Square Feet
- Features: Back Yard
Details
- Parcel number: 114111213
- Zoning: R1
Construction
Type & style
- Home type: SingleFamily
- Architectural style: Bungalow
- Property subtype: Single Family Residence
Materials
- Vinyl Siding, Wood Frame
- Foundation: Concrete Perimeter
- Roof: Asphalt Shingle
Condition
- New construction: No
- Year built: 1978
Community & HOA
Community
- Features: Playground, Sidewalks, Street Lights
- Subdivision: Airdrie Meadows
HOA
- Has HOA: No
Location
- Region: Airdrie
Financial & listing details
- Price per square foot: C$448/sqft
- Date on market: 7/21/2026
- Date available: 09/08/2026
- Inclusions: N/A
Price history
Price history is unavailable.
Public tax history
Tax history is unavailable.
Climate risks
Neighborhood: T4B
Nearby schools
GreatSchools rating
No schools nearby
We couldn't find any schools near this home.
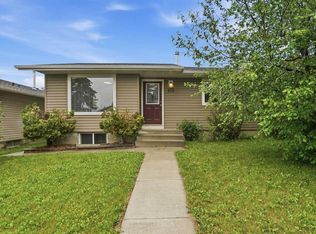
- C$509,9004 bd3 ba1.1k sqft101 Aspen Cres S, Airdrie, AB T4B1K6For Sale

- C$--3 bd3 ba1.2k sqft900 Allen St SE #1A, Airdrie, AB T4B2M2Off Market
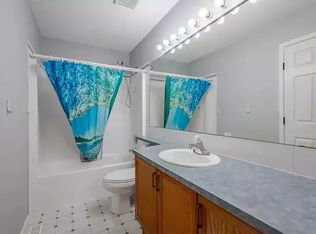
- C$--3 bd2 ba1.2k sqft900 Allen St SE #900, Airdrie, AB T4B2M2Off Market
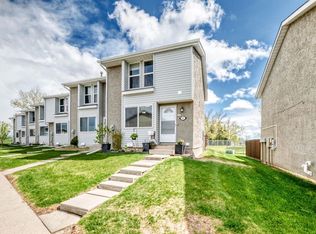
- C$309,0004 bd3 ba1.1k sqft700 NW Allen St SE #507, Airdrie, AB T4B1E7For Sale
- C$257,5003 bd2 ba785 sqft500 W Allen St SE #515, Airdrie, AB T4B1J6For Sale
- C$250,0003 bd1 ba1k sqft500 Allen St SE #512, Airdrie, AB T4B1J6For Sale
- C$--2 bd1 ba831 sqft505 3rd Ave SE, Airdrie, AB T4B2A7Off Market
- C$--2 bd1 ba-- sqft505 3rd Ave SE #2-BEDROOM, Airdrie, AB T4B2A7Off Market
Similar homes
- C$469,9003 bd2 ba1k sqft74 W Eldorado Rd SE, Airdrie, AB T4B 1C1For Sale
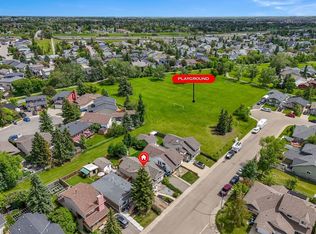 MLS ID #A2320302, Rob Campbell, Associate, Lpt Realty. courtesy of Pillar9 System
 - C$474,9004 bd3 ba1k sqft128 S Ridgegate Way SW, Airdrie, AB T4B 1A9For Sale
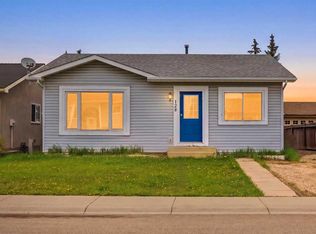 MLS ID #A2312727, Manraj Samra, Associate, Royal Lepage Metro. courtesy of Pillar9 System
 - C$516,0004 bd2 ba959 sqft95 Summerwood Rd S, Airdrie, AB T4B 1X1For Sale
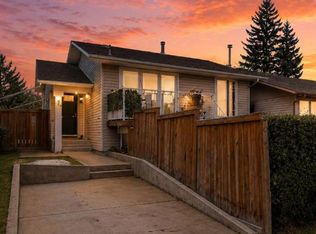 MLS ID #A2309376, Ashley Bergner, Associate, Cir Realty. courtesy of Pillar9 System
 - C$309,0004 bd3 ba1.1k sqft700 NW Allen St SE #507, Airdrie, AB T4B 1E7For SaleMLS ID #A2295619, Rene Simpson, Associate, Legacy Real Estate Services. courtesy of Pillar9 System
- C$449,0004 bd2 ba915 sqft3614 W 39th St NE, Calgary, AB T1Y 5H6For SaleMLS ID #A2331448, Dhruv Dilawri, Associate, Century 21 Bravo Realty. courtesy of Pillar9 System
- C$257,5003 bd2 ba785 sqft500 W Allen St SE #515, Airdrie, AB T4B 1J6For SaleMLS ID #A2324854, Morris Tkachuk, Associate Broker, 2% Realty. courtesy of Pillar9 System
- C$499,9005 bd2 ba914 sqft3221 S 32a Ave SE, Calgary, AB T2B 0J6For SaleMLS ID #A2337037, Jenny Mayhew, Associate Broker, 2% Realty. courtesy of Pillar9 System
- C$449,9004 bd2 ba827 sqft875 N Pinecliff Dr NE, Calgary, AB T1Y 3Y3For SaleMLS ID #A2335715, Mark Lukwinski, Associate, Real Broker. courtesy of Pillar9 System
- C$554,9005 bd2 ba1k sqft190 N Coverdale Rd NE, Calgary, AB T3K 4J7For SaleMLS ID #A2338089, Renju Korath, Associate, Lpt Realty. courtesy of Pillar9 System
- C$449,0004 bd2 ba1k sqft243 Erin Meadow Close S, Calgary, AB T2B 3E6For SaleMLS ID #A2335649, Karalee Foat, Associate Broker, Century 21 Masters. courtesy of Pillar9 System
- C$444,9003 bd2 ba1k sqft77 W Martinbrook Rd NE, Calgary, AB T3J 3E1For SaleMLS ID #A2333768, Naseem Ahmad, Associate, Re/Max House Of Real Estate. courtesy of Pillar9 System
- C$455,0002 bd2 ba996 sqft52 SE Covington Rd NE, Calgary, AB T3K 4A7For SaleMLS ID #A2321950, Katrina Holmes, Associate, Real Estate Professionals Inc.. courtesy of Pillar9 System
- C$419,9005 bd2 ba1k sqft152 E Fonda Dr SE, Calgary, AB T2A 6E6For SaleMLS ID #A2336918, Paul Thind, Associate, Century 21 Bravo Realty. courtesy of Pillar9 System
- C$569,9005 bd3 ba1.4k sqft98 N Canoe Sq SW, Airdrie, AB T4B 2N5For SaleMLS ID #A2321577, Fransesca Godbout, Associate, First Place Realty. courtesy of Pillar9 System
- C$454,9004 bd3 ba1.1k sqft365 S Whitlock Way NE, Calgary, AB T1Y 5C9For SaleMLS ID #A2306699, Menhaz Uddin, Associate, Grand Realty. courtesy of Pillar9 System
- C$510,0003 bd3 ba1k sqft112 W Martinglen Close NE, Calgary, AB T3J 3N1For SaleMLS ID #A2336715, Rajesh Mathew, Associate, Urban-Realty.Ca. courtesy of Pillar9 System
- C$479,9994 bd2 ba832 sqft187 SE Falwood Way NE, Calgary, AB T3J 1A9For SaleMLS ID #A2323376, Bharminder Singh, Associate, Cir Realty. courtesy of Pillar9 System
- C$470,0003 bd2 ba1.2k sqft15 Coventry Line NE, Calgary, AB T3K 5H6For SaleMLS ID #A2334681, Vinny Doal, Associate, 2% Realty. courtesy of Pillar9 System
- C$465,0004 bd2 ba883 sqft52 W Erin Meadows Ct SE, Calgary, AB T2B 2Z7For SaleMLS ID #A2335845, Truong Do, Associate, Cir Realty. courtesy of Pillar9 System
- C$449,9004 bd3 ba1.1k sqft544 N Penworth Way SE, Calgary, AB T2A 4G3For SaleMLS ID #A2315368, Pete Dejong, Associate, Re/Max Realty Professionals. courtesy of Pillar9 System
