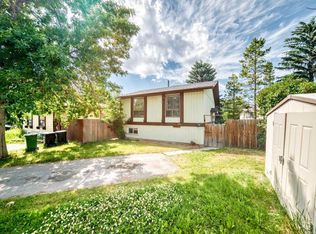
Welcome to this beautifully renovated bi-level home in the heart of Whitehorn — just a 1-minute walk to Whitehorn C-Train Station. Freshly updated with brand new luxury vinyl plank flooring throughout, this 4-bedroom, 2-bathroom home is bright, clean, and move-in ready. The fully finished basement adds 2 additional bedrooms, offering great flexibility for families, extended family living, or investors. This home features durable brick and vinyl siding construction, a poured concrete foundation, and forced air natural gas heating. Outside, the level, rectangular lot includes a storage shed for extra storage. Unbeatable location just steps from the C-Train, and minutes from Safeway, London Drugs, Peter Lougheed Hospital, schools, day homes, restaurants, and multiple bus stops — everything you need right at your doorstep.
For sale
C$419,900
3614 W 39th St NE, Calgary, AB T1Y 5H6
4beds
915sqft
Single Family Residence
Built in 1981
3,049 Square Feet Lot
$-- Zestimate®
C$459/sqft
C$-- HOA
What's special
Beautifully renovated bi-level homeFully finished basementLevel rectangular lot
- 65 days
- 15
- 0
Zillow last checked:
Listing updated:
Listed by:
Dhruv Dilawri, Associate,
Century 21 Bravo Realty
Source: courtesy of Pillar9 System,MLS®#: A2331448 Originating MLS®#: Calgary
Originating MLS®#: CalgaryFacts & features
Interior
Bedrooms & bathrooms
- Bedrooms: 4
- Bathrooms: 2
- Full bathrooms: 2
Bedroom
- Level: Second
- Dimensions: 8`4" x 10`0"
Other
- Level: Second
- Dimensions: 10`7" x 13`1"
Bedroom
- Level: Basement
- Dimensions: 8`8" x 7`9"
Bedroom
- Level: Basement
- Dimensions: 9`4" x 7`6"
Other
- Level: Second
- Dimensions: 4`11" x 8`1"
Other
- Level: Basement
- Dimensions: 5`2" x 6`11"
Dining room
- Level: Second
- Dimensions: 10`7" x 5`10"
Foyer
- Level: Main
- Dimensions: 6`7" x 7`2"
Other
- Level: Basement
- Dimensions: 9`4" x 8`11"
Game room
- Level: Basement
- Dimensions: 8`6" x 14`1"
Kitchen
- Level: Second
- Dimensions: 12`2" x 10`0"
Living room
- Level: Main
- Dimensions: 12`4" x 16`3"
Heating
- Forced Air, Natural Gas
Cooling
- None
Appliances
- Included: Built-In Electric Range, Dishwasher, Microwave, Range Hood, Refrigerator, Washer/Dryer
- Laundry: In Unit
Features
- Granite Counters
- Basement: Full
- Has fireplace: No
Interior area
- Total interior livable area: 915.80 sqft
Video & virtual tour
Property
Parking
- Total spaces: 1
- Parking features: Off Street
Features
- Levels: Bi-Level
- Stories: 1
- Patio & porch: Deck, Patio
- Exterior features: BBQ gas line
- Fencing: Fenced
- Frontage length: 9.90M 32`6"
Lot
- Size: 3,049 Square Feet
- Features: Back Yard, Level, Rectangular Lot
Details
- Parcel number: 112350863
- Zoning: R-CG
Construction
Type & style
- Home type: SingleFamily
- Property subtype: Single Family Residence
Materials
- Brick, Vinyl Siding, Wood Frame, Wood Siding
- Foundation: Concrete Perimeter
- Roof: Asphalt Shingle
Condition
- New construction: No
- Year built: 1981
Community & HOA
Community
- Features: Park, Playground
- Subdivision: Whitehorn
HOA
- Has HOA: No
Location
- Region: Calgary
Financial & listing details
- Price per square foot: C$459/sqft
- Date on market: 7/22/2026
- Date available: 10/30/2026
- Inclusions: Shed in the backyard
Price history
Price history is unavailable.
Public tax history
Tax history is unavailable.
Climate risks
Neighborhood: Whitehorn
Nearby schools
GreatSchools rating
No schools nearby
We couldn't find any schools near this home.

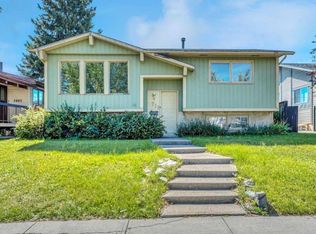
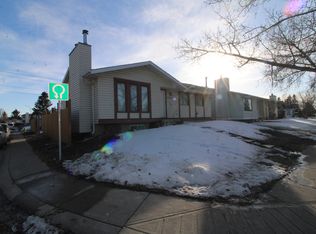
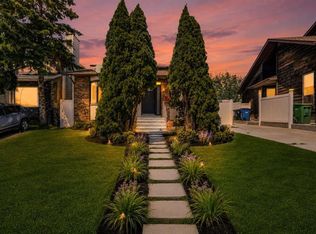
Similar homes
- C$409,9004 bd2 ba828 sqft140 E Templehill Dr NE, Calgary, AB T1Y 4C3For Sale
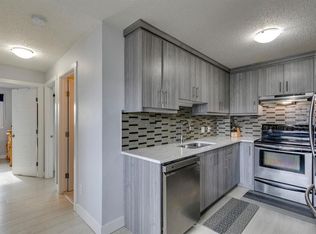 MLS ID #A2347869, Olivia Bronce, Associate, Property Solutions Real Estate Group Inc.. courtesy of Pillar9 System
 - C$539,9004 bd3 ba1.1k sqft120 S Whitefield Dr NE, Calgary, AB T1Y 5X2For Sale
 MLS ID #A2346637, Surya Adhikari, Associate, Urban-Realty.Ca. courtesy of Pillar9 System
 - C$422,0003 bd3 ba1.2k sqft4351 E 58th St NE, Calgary, AB T1Y 4G2For Sale
 MLS ID #A2344459, Wei Liao, Associate, Cir Realty. courtesy of Pillar9 System
 - C$465,0005 bd2 ba810 sqft514 SE Whitehill Pl NE, Calgary, AB T1Y 3G8For Sale
 MLS ID #A2332189, Ahmed Al-Emran, Associate, Cir Realty. courtesy of Pillar9 System
