| 4 BEDS | 2 BATHS | SEPARATE ENTRANCE, KITCHEN & LAUNDRY | CONVENIENT LOCATION | Welcome to this bi-level duplex located in the community of Penbrooke Meadows. Bright natural light greets you as you enter, leading into the spacious living area with sliding doors that open onto the front balcony overlooking the yard. The living area flows into the kitchen featuring quartz countertops, a matching island, and plenty of cabinetry, with a dining area conveniently located just off the kitchen. The main level offers 2 good-sized bedrooms, including the primary bedroom, along with a 4-piece bathroom. The lower level features a separate entrance and offers additional living space complete with a kitchen, separate laundry, 2 additional good-sized bedrooms, and a 4-piece bathroom, providing plenty of flexibility. Outside, enjoy the backyard with additional parking conveniently located behind the home. Located close to schools, shopping, parks, and more. Call your favourite agent for a showing today! Some photos have been virtually staged using AI. ** Agents, please read private remarks for access code **
For sale
C$429,900
5608 N Pensacola Cres SE, Calgary, AB T2A 2G6
4beds
924sqft
Semi Detached (Half Duplex)
Built in 1970
-- sqft lot
$-- Zestimate®
C$465/sqft
C$-- HOA
What's special
Bright natural lightKitchen featuring quartz countertopsMatching islandPlenty of cabinetryPrimary bedroom
- 1 day
- 14
- 0
Zillow last checked:
Listing updated:
Listed by:
Jeremy Dinh, Associate,
Exp Realty,
Cindy Hoang, Associate,
Exp Realty
Source: courtesy of Pillar9 System,MLS®#: A2340798 Originating MLS®#: Calgary
Originating MLS®#: CalgaryFacts & features
Interior
Bedrooms & bathrooms
- Bedrooms: 4
- Bathrooms: 2
- Full bathrooms: 2
Bedroom
- Level: Main
- Dimensions: 12`7" x 8`6"
Other
- Level: Main
- Dimensions: 12`8" x 10`5"
Bedroom
- Level: Basement
- Dimensions: 10`1" x 8`0"
Bedroom
- Level: Basement
- Dimensions: 11`5" x 10`0"
Other
- Level: Main
- Dimensions: 6`6" x 7`0"
Other
- Level: Basement
- Dimensions: 9`2" x 5`0"
Heating
- Forced Air
Cooling
- None
Appliances
- Included: Other
- Laundry: In Basement, Main Level
Features
- See Remarks
- Flooring: Tile
- Basement: Full
- Has fireplace: No
- Common walls with other units/homes: 1 Common Wall
Interior area
- Total interior livable area: 924.90 sqft
Property
Parking
- Total spaces: 2
- Parking features: Off Street
Features
- Levels: Bi-Level
- Stories: 1
- Patio & porch: Balcony(s)
- Exterior features: Balcony, Other
- Fencing: Fenced
- Frontage length: 8.99M 29`6"
Lot
- Size: 3,484 Square Feet
- Features: Back Lane, Back Yard, Rectangular Lot
Details
- Parcel number: 112378305
- Zoning: R-CG
Construction
Type & style
- Home type: MultiFamily
- Property subtype: Semi Detached (Half Duplex)
- Attached to another structure: Yes
Materials
- Wood Frame
- Foundation: Concrete Perimeter
- Roof: Asphalt Shingle
Condition
- New construction: No
- Year built: 1970
Community & HOA
Community
- Features: Other, Park, Playground, Sidewalks, Street Lights
- Subdivision: Penbrooke Meadows
HOA
- Has HOA: No
Location
- Region: Calgary
Financial & listing details
- Price per square foot: C$465/sqft
- Date on market: 8/29/2026
- Inclusions: Dishwasher, Dryer x2, Electric Stove x2, Washer x2, Refrigerator x2
Price history
Price history is unavailable.
Public tax history
Tax history is unavailable.
Climate risks
Neighborhood: Penbrooke Meadows
Nearby schools
GreatSchools rating
No schools nearby
We couldn't find any schools near this home.


Similar homes
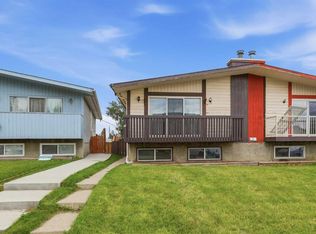
- C$435,0004 bd2 ba962 sqft15 SW Doverville Way SE, Calgary, AB T2B 2N6For Sale
 MLS ID #A2338609, Natasha Phipps, Associate, Cir Realty. courtesy of Pillar9 System
 - C$429,0004 bd2 ba884 sqft31 E Penrith Pl SE, Calgary, AB T2A 2J1For Sale
 MLS ID #A2336376, Rob Stang, Associate, Maxwell Canyon Creek. courtesy of Pillar9 System
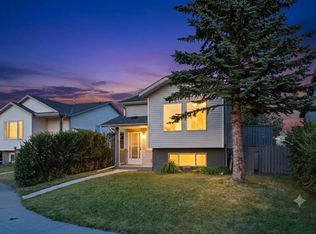
 - C$449,9004 bd2 ba883 sqft52 W Erin Meadows Ct SE, Calgary, AB T2B 2Z7For Sale
 MLS ID #A2340804, Truong Do, Associate, Cir Realty. courtesy of Pillar9 System
 - C$440,0004 bd2 ba971 sqft2706 W 46th St SE, Calgary, AB T2B 2N8For Sale
 MLS ID #A2334025, Dan Farrar, Associate, First Place Realty. courtesy of Pillar9 System
