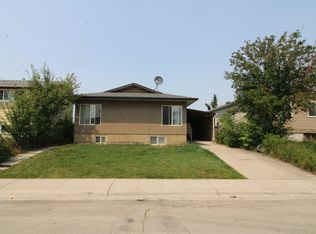
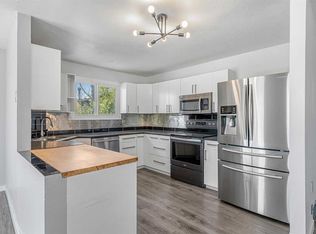
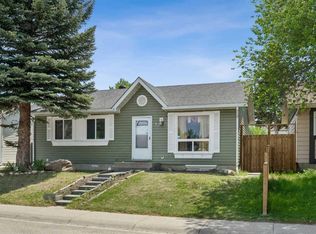
Investor Alert - Turnkey Opportunity! This is your chance to own a cash-flowing half duplex in the established community of Penbrooke Meadows. This well maintained property offers strong rental potential with a functional layout, spacious living areas, 5 generous sized bedrooms, and 2 full baths. This property is ideal for investors looking to add to their portfolio or buyers seeking a revenue property and is also the perfect fit for first time home buyers. The property features a bright main floor, ample natural light, a private yard, and convenient parking. Located close to schools, shopping, public transit, and major roadways, making it highly attractive to long-term tenants. Whether you are looking for a buy-and-hold investment or a live-up/rent-down strategy, this property offers excellent value and long-term growth potential.
For sale
C$465,000
183 NW Penbrooke Close SE, Calgary, AB T2A 3N9
5beds
998sqft
Semi Detached (Half Duplex)
Built in 1974
-- sqft lot
$-- Zestimate®
C$466/sqft
C$-- HOA
What's special
- 180 days
- 19
- 1
Zillow last checked:
Listing updated:
Listed by:
Jazib Ahmed, Associate,
Real Broker
Source: courtesy of Pillar9 System,MLS®#: A2285842 Originating MLS®#: Calgary
Originating MLS®#: CalgaryFacts & features
Interior
Bedrooms & bathrooms
- Bedrooms: 5
- Bathrooms: 2
- Full bathrooms: 2
Bedroom
- Level: Main
- Dimensions: 11`5" x 8`0"
Bedroom
- Level: Main
- Dimensions: 8`0" x 9`1"
Other
- Level: Main
- Dimensions: 9`5" x 11`10"
Bedroom
- Level: Lower
- Dimensions: 10`6" x 11`5"
Other
- Level: Lower
- Dimensions: 9`6" x 15`9"
Other
- Level: Main
- Dimensions: 9`5" x 7`2"
Other
- Level: Lower
- Dimensions: 9`6" x 5`1"
Dining room
- Level: Lower
- Dimensions: 5`7" x 7`9"
Other
- Level: Lower
- Dimensions: 9`6" x 9`0"
Kitchen
- Level: Main
- Dimensions: 14`10" x 9`6"
Kitchen
- Level: Lower
- Dimensions: 9`0" x 12`10"
Laundry
- Level: Main
- Dimensions: 5`11" x 8`1"
Living room
- Level: Main
- Dimensions: 17`7" x 12`1"
Living room
- Level: Lower
- Dimensions: 10`5" x 21`3"
Heating
- See Remarks
Cooling
- Other
Appliances
- Included: Dishwasher, Gas Range, Microwave, Microwave Hood Fan, Refrigerator, See Remarks, Washer/Dryer
- Laundry: Lower Level, Multiple Locations, Upper Level
Features
- See Remarks
- Flooring: Laminate
- Basement: Full
- Has fireplace: No
- Common walls with other units/homes: 1 Common Wall
Interior area
- Total interior livable area: 998.54 sqft
Property
Parking
- Total spaces: 2
- Parking features: Off Street, Parking Pad
- Has uncovered spaces: Yes
Features
- Levels: One
- Stories: 1
- Patio & porch: See Remarks
- Exterior features: Other
- Fencing: Fenced
- Frontage length: 9.91M 32`6"
Lot
- Size: 3,484 Square Feet
- Features: Back Lane, Back Yard, Corner Lot, Cul-De-Sac, See Remarks
Details
- Parcel number: 101699042
- Zoning: R-CG
Construction
Type & style
- Home type: MultiFamily
- Architectural style: Bungalow
- Property subtype: Semi Detached (Half Duplex)
- Attached to another structure: Yes
Materials
- Concrete, Stucco
- Foundation: See Remarks
- Roof: Asphalt Shingle
Condition
- New construction: No
- Year built: 1974
Community & HOA
Community
- Features: Park, Playground, Sidewalks
- Subdivision: Penbrooke Meadows
HOA
- Has HOA: No
Location
- Region: Calgary
Financial & listing details
- Price per square foot: C$466/sqft
- Date on market: 3/2/2026
- Inclusions: N/A
Price history
Price history is unavailable.
Public tax history
Tax history is unavailable.
Climate risks
Neighborhood: Penbrooke Meadows
Nearby schools
GreatSchools rating
No schools nearby
We couldn't find any schools near this home.


Similar homes
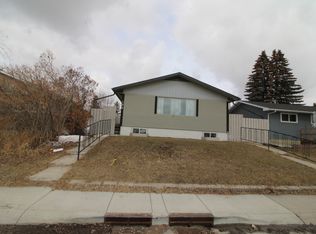
- C$479,9006 bd2 ba809 sqft52 N Pennsburg Way SE, Calgary, AB T2A 2J5For Sale
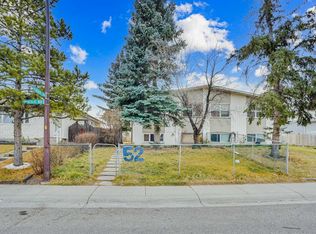 MLS ID #A2306922, Bharat Desai, Associate, Ko Realty Ltd.. courtesy of Pillar9 System
 - C$449,9004 bd2 ba883 sqft52 W Erin Meadows Ct SE, Calgary, AB T2B 2Z7For Sale
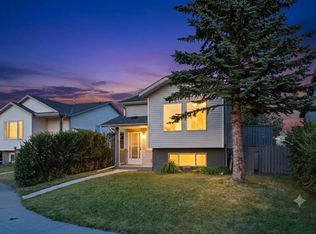 MLS ID #A2340804, Truong Do, Associate, Cir Realty. courtesy of Pillar9 System
 - C$475,0004 bd3 ba1k sqft6824 E Temple Dr NE, Calgary, AB T1Y 4X8For Sale
 MLS ID #A2340223, Victoria Dalgleish, Associate, Re/Max First. courtesy of Pillar9 System
 - C$480,0004 bd2 ba913 sqft83 N Appletree Close SE, Calgary, AB T2A 7J6For Sale
 MLS ID #A2312122, Jean Diestro, Associate, Cir Realty. courtesy of Pillar9 System
