Welcome to this beautifully renovated home, offering modern finishes, functional living space, and excellent potential for families, extended family living, or investors. The main floor features 3 bedrooms, a large, bright living room, and a spacious kitchen with a dedicated dining area. The functional layout provides plenty of room for everyday family living and entertaining. The fully finished basement features an illegal suite with a separate entrance, offering 2 additional bedrooms, a recreation room, a kitchen, and a common laundry room, all conveniently accessible to both levels. This flexible setup provides excellent options for extended family or additional living space. With 5 bedrooms in total, extensive renovations, separate basement access, and a versatile floor plan, this property is move-in ready and offers outstanding value. Fully Renovated • 3+2 Bedrooms • Illegal Basement Suite • Separate Entrance • 2 Kitchens • Common Laundry • Move-In Ready Don't miss this excellent opportunity. Book your private showing today!
For sale
C$599,900
52 NE Penedo Pl SE, Calgary, AB T2A 3N8
6beds
1,032sqft
Single Family Residence
Built in 1972
5,227 Square Feet Lot
$-- Zestimate®
C$581/sqft
C$-- HOA
What's special
Beautifully renovated homeModern finishesFunctional living spaceSpacious kitchenDedicated dining areaFully finished basementSeparate entrance
- 20 hours |
- 5 |
- 0 |
Zillow last checked:
Listing updated:
Listed by:
Amy Cowley, Associate,
Town Residential
Source: courtesy of Pillar9 System,MLS®#: A2337804 Originating MLS®#: Calgary
Originating MLS®#: CalgaryFacts & features
Interior
Bedrooms & bathrooms
- Bedrooms: 6
- Bathrooms: 3
- Full bathrooms: 2
- 1/2 bathrooms: 1
Bedroom
- Level: Main
- Dimensions: 9`7" x 11`0"
Bedroom
- Level: Main
- Dimensions: 8`11" x 11`0"
Other
- Level: Main
- Dimensions: 10`0" x 14`6"
Bedroom
- Level: Basement
- Dimensions: 15`0" x 9`11"
Bedroom
- Level: Basement
- Dimensions: 8`11" x 11`11"
Bedroom
- Level: Basement
- Dimensions: 12`7" x 9`10"
Other
- Level: Main
- Dimensions: 3`0" x 5`2"
Other
- Level: Main
- Dimensions: 10`0" x 4`11"
Other
- Level: Basement
- Dimensions: 5`0" x 7`5"
Other
- Level: Basement
- Dimensions: 7`3" x 7`9"
Game room
- Level: Basement
- Dimensions: 14`5" x 19`11"
Kitchen
- Level: Main
- Dimensions: 13`7" x 10`11"
Laundry
- Level: Basement
- Dimensions: 6`10" x 7`1"
Living room
- Level: Main
- Dimensions: 14`11" x 12`7"
Heating
- Forced Air
Cooling
- None
Appliances
- Included: Dishwasher, Dryer, Electric Stove, Refrigerator, Washer
- Laundry: In Basement
Features
- Separate Entrance
- Flooring: Carpet, Laminate, Tile
- Basement: Full
- Has fireplace: No
Interior area
- Total interior livable area: 1,032 sqft
- Finished area above ground: 1,032
- Finished area below ground: 948
Property
Parking
- Total spaces: 1
- Parking features: Garage Faces Rear, Single Garage Detached
- Garage spaces: 1
Features
- Levels: Two
- Stories: 1
- Patio & porch: None
- Exterior features: None
- Fencing: Fenced
- Frontage length: 16.78M 55`1"
Lot
- Size: 5,227 Square Feet
- Features: Back Lane, Back Yard, Cul-De-Sac, Front Yard, Landscaped, Lawn, Level
Details
- Parcel number: 112236223
- Zoning: R-CG
Construction
Type & style
- Home type: SingleFamily
- Architectural style: Bungalow
- Property subtype: Single Family Residence
Materials
- Vinyl Siding
- Foundation: Concrete Perimeter
- Roof: Clay Tile
Condition
- New construction: No
- Year built: 1972
Community & HOA
Community
- Features: Other, Park, Sidewalks, Street Lights
- Subdivision: Penbrooke Meadows
HOA
- Has HOA: No
Location
- Region: Calgary
Financial & listing details
- Price per square foot: C$581/sqft
- Date on market: 8/18/2026
- Inclusions: N/A
Price history
Price history is unavailable.
Public tax history
Tax history is unavailable.
Climate risks
Neighborhood: Penbrooke Meadows
Nearby schools
GreatSchools rating
No schools nearby
We couldn't find any schools near this home.
- C$--5 bd2 ba1k sqft1271 W Penedo Cres SE, Calgary, AB T2A3N7Off Market

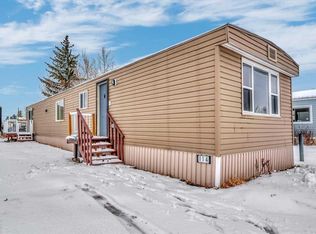
- C$50,0002 bd2 ba941 sqft6220 17th Ave SE #114, Calgary, AB T2A0W6For Sale
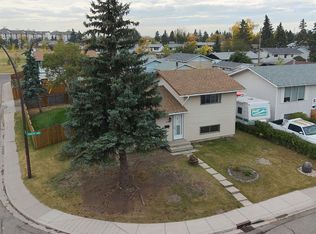
- C$438,8003 bd2 ba834 sqft1176 N Penrith Cres SE, Calgary, AB T2A2H9For Sale
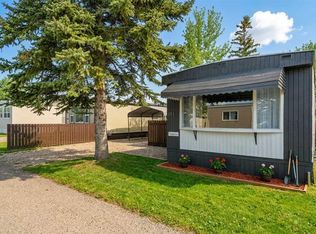
- C$74,9902 bd1 ba856 sqft6220 17th Ave SE #281, Calgary, AB T2A0W6For Sale
- C$--3 bd1 ba-- sqft184 S Penbrooke Clos SE, Calgary, AB T2A3P1Off Market
- C$75,0003 bd1 ba842 sqft6220 17th Ave SE #235, Calgary, AB T2A7H4For Sale
- C$45,0002 bd1 ba961 sqft6220 17th Ave SE #216, Calgary, AB T2A0W6For Sale
- C$465,0005 bd2 ba998 sqft183 NW Penbrooke Close SE, Calgary, AB T2A3N9For Sale
Similar homes
- C$550,0005 bd3 ba1.1k sqft6736 W Malvern Rd NE, Calgary, AB T2A 5C4For Sale
 MLS ID #A2337795, Parm Sidhu, Broker, Re/Max Elite. courtesy of Pillar9 System
 - C$595,0005 bd2 ba1k sqft112 W Penmeadows Close SE, Calgary, AB T2A 3S2For Sale
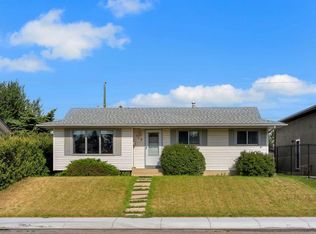 MLS ID #A2335551, Richard Fleming, Broker, Re/Max Real Estate (Mountain View). courtesy of Pillar9 System
 - C$599,0006 bd3 ba986 sqft611 NE Penbrooke Rd SE, Calgary, AB T2A 3S9For Sale
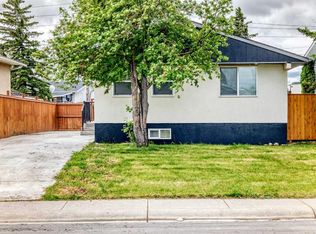 MLS ID #A2320074, Tanweer Ahmed, Associate, Re/Max House Of Real Estate. courtesy of Pillar9 System
 - C$575,0005 bd3 ba1k sqft6840 S 4th Ave NE, Calgary, AB T2A 6N3For Sale
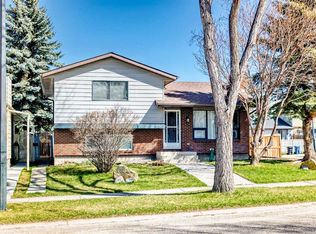 MLS ID #A2337707, Nafiz Rini, Associate, Real Estate Professionals Inc.. courtesy of Pillar9 System
 - C$619,9007 bd3 ba1.3k sqft235 S Penbrooke Close SE, Calgary, AB T2A 3N9For SaleMLS ID #A2328465, Jim Huynh, Associate, Cir Realty. courtesy of Pillar9 System
- C$580,0006 bd2 ba1.1k sqft755 E Penbrooke Rd SE, Calgary, AB T2A 3T3For SaleMLS ID #A2332194, Arun Verma, Associate, Royal Lepage Blue Sky. courtesy of Pillar9 System
- C$644,9004 bd3 ba1.2k sqft315 N Appleglen Pl SE, Calgary, AB T2A 7V9For SaleMLS ID #A2337783, Jeremy Dinh, Associate, Exp Realty. courtesy of Pillar9 System
- C$449,0004 bd2 ba884 sqft31 E Penrith Pl SE, Calgary, AB T2A 2J1For SaleMLS ID #A2336376, Rob Stang, Associate, Maxwell Canyon Creek. courtesy of Pillar9 System
- C$578,0005 bd3 ba1k sqft40 E Penworth Pl SE, Calgary, AB T2A 4G4For SaleMLS ID #A2334140, Aziz Wadya, Associate, Trec The Real Estate Company. courtesy of Pillar9 System
- C$575,0005 bd3 ba956 sqft424 S Penbrooke Cres SE, Calgary, AB T2A 3T7For SaleMLS ID #A2323383, Jamie D'mello-Okoli, Associate, Lpt Realty. courtesy of Pillar9 System
- C$520,0004 bd3 ba1.1k sqft6024 N Madigan Dr NE, Calgary, AB T2A 5V8For SaleMLS ID #A2338144, Stephen Chung, Associate, Golden Keys Realty. courtesy of Pillar9 System
- C$619,9004 bd3 ba1.1k sqft119 N Maitland Rise NE, Calgary, AB T2A 4Z1For SaleMLS ID #A2337398, Wasim Elafech, Associate, Century 21 Bravo Realty. courtesy of Pillar9 System
- C$523,0004 bd3 ba1k sqft135 Manora Hl NE, Calgary, AB T2A 4R8For SaleMLS ID #A2338072, Yvette Nesry, Associate, Real Estate Professionals Inc.. courtesy of Pillar9 System
- C$609,9005 bd3 ba975 sqft1174 W Abbeydale Dr NE, Calgary, AB T2A 6L1For SaleMLS ID #A2333761, Kuldeep Sharma, Associate, Urban-Realty.Ca. courtesy of Pillar9 System
- C$549,9005 bd2 ba1k sqft632 W Foritana Rd SE, Calgary, AB T2A 2B9For SaleMLS ID #A2336324, Sarah Graham, Associate, 2% Realty. courtesy of Pillar9 System
- C$550,0005 bd2 ba1k sqft1211 W Maitland Dr NE, Calgary, AB T2A 5K2For SaleMLS ID #A2336926, Huy Nguyen, Associate, Century 21 Argos Realty. courtesy of Pillar9 System
- C$599,9005 bd2 ba940 sqft1502 W 40th St SE, Calgary, AB T2A 1K2For SaleMLS ID #A2334579, Peter Pasion, Associate, Cir Realty. courtesy of Pillar9 System
- C$599,0003 bd2 ba1.1k sqft5019 NW Marshall Rd NE, Calgary, AB T2A 2Y7For SaleMLS ID #A2336835, Cameron Johnson, Associate, Real Broker. courtesy of Pillar9 System
- C$579,9004 bd2 ba1.3k sqft5015 N Marchand Cres NE, Calgary, AB T2A 2X3For SaleMLS ID #A2335827, Wendy Wacko, Associate, Royal Lepage Solutions. courtesy of Pillar9 System
- C$425,0004 bd2 ba1.1k sqft619 SW Penbrooke Rd SE, Calgary, AB T2A 3S9For SaleMLS ID #A2336777, Lynda Holloway-Kisil, Associate, Re/Max First. courtesy of Pillar9 System
