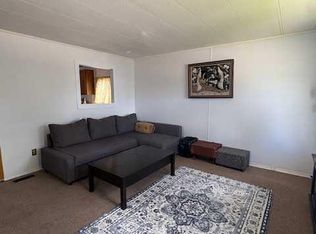
Welcome to #216, 6220 17 Avenue SE, an affordable and nearly fully renovated home offering 961 square feet of comfortable, move in ready living space. An excellent opportunity for first time buyers, downsizers, retirees, or anyone seeking a practical alternative to renting, this two bedroom, one bathroom home has been extensively refreshed throughout. Step inside to discover new luxury vinyl plank flooring, fresh paint, updated baseboards and trim, new door casings, and new interior doors, creating a bright and cohesive modern feel. The beautifully updated kitchen features quartz countertops, new appliances, ample cabinetry, and a functional layout designed for everyday living. The renovated bathroom includes a spacious dual vanity, providing valuable storage and convenience, while a new washer and dryer add to the home’s move in ready appeal. The hot water tank was replaced in 2020, offering added peace of mind. Outside, enjoy your own private yard, providing space to relax, garden, entertain, or create a comfortable outdoor area of your own. Residents also have access to the community clubhouse, which offers a modern exercise room, a games room with a pool table, welcoming common areas with a large screen television, a community kitchen, shared barbecue areas, and a children’s playground. Monthly lot rent includes water, sewer, garbage removal, and access to the clubhouse amenities, helping simplify monthly expenses. Conveniently located in Southeast Calgary near transit, shopping, restaurants, schools, major roadways, and the amenities of International Avenue, this property offers an exceptional combination of affordability, updates, private outdoor space, and community features.
For sale
C$45,000
6220 17th Ave SE #216, Calgary, AB T2A 0W6
2beds
961sqft
Mobile Home
Built in 1981
-- sqft lot
$-- Zestimate®
C$47/sqft
C$-- HOA
What's special
Nearly fully renovated homeFresh paintUpdated baseboards and trimNew door casingsNew interior doorsBeautifully updated kitchenQuartz countertops
- 30 days |
- 402 |
- 9 |
Zillow last checked:
Listing updated:
Listed by:
Tyler Hobbs, Associate,
Lpt Realty,
Ming Wu, Associate,
Lpt Realty
Source: courtesy of Pillar9 System,MLS®#: A2330745 Originating MLS®#: Calgary
Originating MLS®#: CalgaryFacts & features
Interior
Bedrooms & bathrooms
- Bedrooms: 2
- Bathrooms: 1
- Full bathrooms: 1
Bedroom
- Level: Main
- Dimensions: 10`3" x 11`7"
Other
- Level: Main
- Dimensions: 13`3" x 10`9"
Other
- Level: Main
- Dimensions: 10`4" x 7`4"
Foyer
- Level: Main
- Dimensions: 8`0" x 7`7"
Kitchen
- Level: Main
- Dimensions: 13`3" x 15`11"
Living room
- Level: Main
- Dimensions: 13`3" x 15`3"
Heating
- Forced Air
Appliances
- Included: Microwave Hood Fan, Refrigerator, Stove(s), Washer/Dryer
- Laundry: In Bathroom
Interior area
- Total interior livable area: 961.39 sqft
Property
Parking
- Total spaces: 2
- Parking features: Off Street, Parking Pad
- Has uncovered spaces: Yes
Features
- Levels: One
- Stories: 1
- Patio & porch: Deck
Details
- On leased land: Yes
- Lease amount: $1,349
Construction
Type & style
- Home type: MobileManufactured
- Property subtype: Mobile Home
Materials
- Metal Siding
- Foundation: Piling(s)
- Roof: Metal
Condition
- Year built: 1981
Community & HOA
Community
- Features: Clubhouse, Lake, Park, Playground, Sidewalks, Street Lights
- Subdivision: Red Carpet
Location
- Region: Calgary
Financial & listing details
- Price per square foot: C$47/sqft
- Date on market: 7/20/2026
- Date available: 09/01/2026
- Inclusions: WOOD/BUILDING MATERIALS IN YARD AND SHED
Price history
Price history is unavailable.
Public tax history
Tax history is unavailable.
Climate risks
Neighborhood: Red Carpet
Nearby schools
GreatSchools rating
No schools nearby
We couldn't find any schools near this home.
- C$75,0003 bd1 ba842 sqft6220 17th Ave SE #235, Calgary, AB T2A7H4For Sale

- C$74,9902 bd1 ba856 sqft6220 17th Ave SE #281, Calgary, AB T2A0W6For Sale
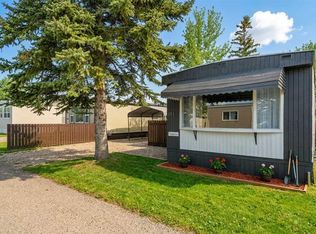
- C$50,0002 bd2 ba941 sqft6220 17th Ave SE #114, Calgary, AB T2A0W6For Sale
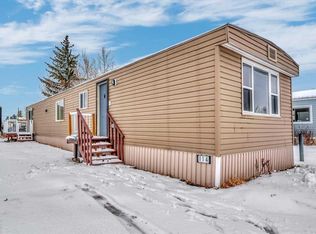
- C$79,0003 bd1 ba996 sqft6220 17th Ave SE #344, Calgary, AB T2A7H4For Sale
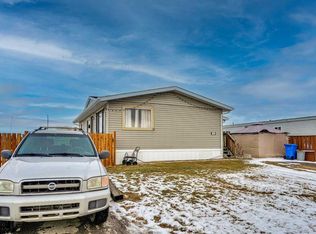
- C$39,0002 bd1 ba961 sqft6220 17th Ave SE #302, Calgary, AB T2A7H4For Sale
- C$79,0002 bd1 ba794 sqft6220 17th Ave SE #315, Calgary, AB T2A0W6For Sale
- C$65,0002 bd1 ba983 sqft6220 17th Ave SE #63, Calgary, AB T2A0W6For Sale
- C$199,9003 bd2 ba1k sqft6220 17th Ave SE #5, Calgary, AB T2A0W6For Sale
Similar homes
- C$50,0002 bd2 ba941 sqft6220 17th Ave SE #114, Calgary, AB T2A 0W6For SaleMLS ID #A2297094, Louise Kellner, Associate, Century 21 Bravo Realty. courtesy of Pillar9 System
- C$44,9003 bd2 ba1.3k sqft6724 17th Ave SE #168, Calgary, AB T2A 0W5For Sale
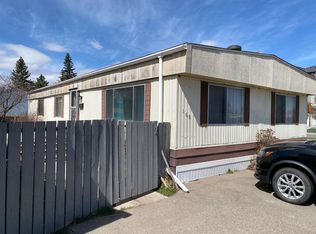 MLS ID #A2308290, Barry Reder, Associate Broker, Maxwell Capital Realty. courtesy of Pillar9 System
 - C$65,0002 bd1 ba983 sqft6220 17th Ave SE #63, Calgary, AB T2A 0W6For Sale
 MLS ID #A2334480, Claudette Boniface, Associate, Exp Realty. courtesy of Pillar9 System
 - C$39,0002 bd1 ba961 sqft6220 17th Ave SE #302, Calgary, AB T2A 7H4For Sale
 MLS ID #A2322149, Janine Penkoff, Associate, Royal Lepage Benchmark. courtesy of Pillar9 System
 - C$65,0002 bd1 ba1k sqft6724 17th Ave SE #180, Calgary, AB T2A 0W5For SaleMLS ID #A2300154, Claudette Boniface, Associate, Exp Realty. courtesy of Pillar9 System
- C$45,0003 bd1 ba1k sqft3223 83rd St NW #262, Calgary, AB T3B 5N1For SaleMLS ID #A2311834, Timothy Polanik, Associate, Greater Calgary Real Estate. courtesy of Pillar9 System
- C$54,9003 bd1 ba839 sqft3223 83rd St NW, Calgary, AB T3B 5N6For SaleMLS ID #A2332570, Byron Wellmann, Associate, Maxwell Canyon Creek. courtesy of Pillar9 System
- C$64,9003 bd1 ba1.1k sqft3223 83rd St NW #433, Calgary, AB T3B 5N1For SaleCentury 21 Canada
- C$64,8883 bd2 ba1.3k sqft3223 83rd St NW #15, Calgary, AB T3B 5N1For SaleMLS ID #A2321939, Kevin Niefer, Associate, Cir Realty. courtesy of Pillar9 System
