NOW LOWEST PRICED MOBILE IN CALGARY! UNBEATABLE VALUE IN NW CALGARY! Seller will cover FIRSTS ONES LOT FEE. Clean, moe in ready and better than renting! SELLER May FINANCE! "The OUTDOOR ENTHUSIASTS SECRET WEAPON" Let's be honest - You didn't move to Calgary to stare at drywall. You moved here for the mountains, and this gem at Unit 262 is about to make you look like a real estate genius. Welcome to your new basecamp. Yes we said basecamp;because calling this a "home" wildly undersells the lifestyle it unlocks! Directly in the heart of Winsport location, this mobile puts the Rockies so close you'll start narrating your morning cofee like an REI commercial. Or head for coffee at the New West Crossroads Farmers Market. Choose your own organic and home grown goodies then back home to the wraparound deck? It's not just a deck, its a gear sanctuary. Hang your wet wetsuits where only the neighbours have to smell them. There's room for it all and it's basically a storage unit with mountains only an arms reach. Speaking of mountains, Stoney Trail and 16th Ave are minutes away meaning you'll be clicking into your snowboard bindings at the hill before your friends in Killarney have even found parking. Winsport is practically your backyard which is either a blessing or a very expensive problem depending on your self control. And the price? Let's just say it's aggressively reasonable for your getting.While everyone else is mortgaging their soul for 900 square feet of stucco in the suburbs, you'lll be living your best outdoorsy life for a fraction of the cost; and pocketing the difference for you know, more gear. Unit 262 isn't just a home. It's a lifestyle decision. A bold one. The kinds you high-five yourself for in the chairlift line. Come for the price, stay for the mountains!
For sale
C$45,000
3223 83rd St NW #262, Calgary, AB T3B 5N1
3beds
1,014sqft
Mobile Home
Built in 1973
-- sqft lot
$-- Zestimate®
C$44/sqft
C$-- HOA
What's special
Wraparound deck
- 97 days |
- 173 |
- 1 |
Zillow last checked:
Listing updated:
Listed by:
Timothy Polanik, Associate,
Greater Calgary Real Estate
Source: courtesy of Pillar9 System,MLS®#: A2311834 Originating MLS®#: Calgary
Originating MLS®#: CalgaryFacts & features
Interior
Bedrooms & bathrooms
- Bedrooms: 3
- Bathrooms: 1
- Full bathrooms: 1
Bedroom
- Level: Main
- Dimensions: 10`8" x 11`6"
Other
- Level: Main
- Dimensions: 10`4" x 13`8"
Bedroom
- Level: Main
- Dimensions: 3`10" x 7`11"
Other
- Level: Main
- Dimensions: 8`4" x 7`3"
Dining room
- Level: Main
- Dimensions: 7`8" x 13`7"
Other
- Level: Main
- Dimensions: 1`8" x 2`9"
Kitchen
- Level: Main
- Dimensions: 8`0" x 7`6"
Laundry
- Level: Main
- Dimensions: 5`11" x 5`7"
Living room
- Level: Main
- Dimensions: 14`7" x 13`5"
Storage
- Level: Main
- Dimensions: 7`9" x 11`8"
Heating
- Forced Air, Natural Gas
Appliances
- Included: Dryer, Electric Range, Refrigerator, Washer
- Laundry: Laundry Room
Features
- Flooring: Laminate
Interior area
- Total interior livable area: 1,014 sqft
Property
Parking
- Total spaces: 2
- Parking features: Off Street, Parking Pad
- Has uncovered spaces: Yes
Features
- Levels: One
- Stories: 1
- Patio & porch: Porch, Wrap Around
- Exterior features: Balcony
- Pool features: Community
- Fencing: Fenced
Details
- On leased land: Yes
- Lease amount: $1,375
Construction
Type & style
- Home type: MobileManufactured
- Property subtype: Mobile Home
Materials
- Vinyl Siding
- Foundation: Block
- Roof: Asphalt Shingle
Condition
- Year built: 1973
Community & HOA
Community
- Features: Golf, Park, Playground, Sidewalks, Street Lights
- Subdivision: Greenwood/Greenbriar
Location
- Region: Calgary
Financial & listing details
- Price per square foot: C$44/sqft
- Date on market: 5/22/2026
- Inclusions: Shed
Price history
Price history is unavailable.
Public tax history
Tax history is unavailable.
Climate risks
Neighborhood: Greenwood
Nearby schools
GreatSchools rating
No schools nearby
We couldn't find any schools near this home.
- C$169,0003 bd2 ba1.2k sqft3223 83rd St NW #1, Calgary, AB T3B5M9For Sale

- C$54,9003 bd1 ba839 sqft3223 83rd St NW, Calgary, AB T3B5N6For Sale
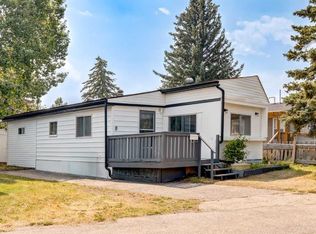
- C$98,5002 bd1 ba936 sqft3223 83rd St NW #169, Calgary, AB T3B5N1For Sale
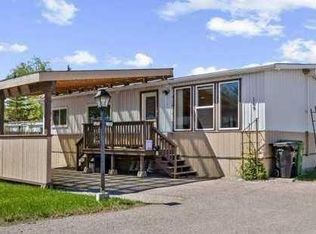
- C$79,9003 bd1 ba1.3k sqft3223 83rd St NW #286, Calgary, AB T3B5M9For Sale
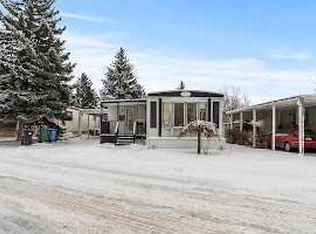
- C$118,0001 bd1 ba1k sqft3223 83rd St NW #102, Calgary, AB T3B5M7For Sale
- C$88,6003 bd2 ba1k sqft3223 83rd St NW #300, Calgary, AB T3B5N1For Sale
- C$71,5003 bd2 ba1.2k sqft3223 83rd St NW #212, Calgary, AB T3B5N1For Sale
- C$69,7502 bd1 ba952 sqft3223 83rd St NW #251, Calgary, AB T3B5N1For Sale
Similar homes
- C$54,9003 bd1 ba839 sqft3223 83rd St NW, Calgary, AB T3B 5N6For SaleMLS ID #A2332570, Byron Wellmann, Associate, Maxwell Canyon Creek. courtesy of Pillar9 System
- C$39,0002 bd1 ba961 sqft6220 17th Ave SE #302, Calgary, AB T2A 7H4For Sale
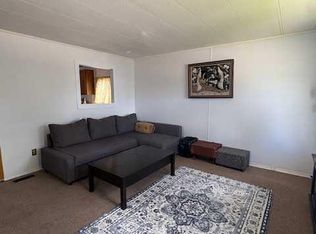 MLS ID #A2322149, Janine Penkoff, Associate, Royal Lepage Benchmark. courtesy of Pillar9 System
 - C$45,0002 bd1 ba961 sqft6220 17th Ave SE #216, Calgary, AB T2A 0W6For Sale
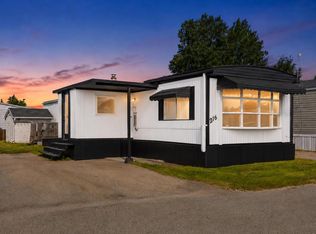 MLS ID #A2330745, Tyler Hobbs, Associate, Lpt Realty. courtesy of Pillar9 System
 - C$45,0002 bd2 ba941 sqft6220 17th Ave SE #114, Calgary, AB T2A 0W6For Sale
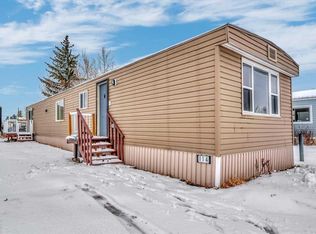 MLS ID #A2297094, Louise Kellner, Associate, Century 21 Bravo Realty. courtesy of Pillar9 System
 - C$65,0002 bd1 ba983 sqft6220 17th Ave SE #63, Calgary, AB T2A 0W6For SaleMLS ID #A2334480, Claudette Boniface, Associate, Exp Realty. courtesy of Pillar9 System
- C$65,0002 bd1 ba1k sqft6724 17th Ave SE #180, Calgary, AB T2A 0W5For SaleMLS ID #A2300154, Claudette Boniface, Associate, Exp Realty. courtesy of Pillar9 System
