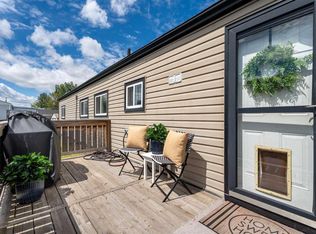
Opportunity to own and make this your home! 2 bedroom, 1 bath mobile in Calgary Village. Sunlight shines bright in your living room which can be enjoyed from the kitchen/dining room with the pass through window. The kitchen has a peninsula providing ample prep space to serve meals easily to your guests. The adjacent large dining room allows for an oversized table and has built in cabinets. Plus it is right next to your patio doors, which lead directly to your covered deck to allow easy access when having a BBQ this summer. Your primary and secondary bedrooms are tucked down the hallway, along with the bathroom and laundry. As an added bonus, the flex room can be used as an office or hobby room. The flooring has been updated in the kitchen, hallway and bathroom. Calgary Village is a family and pet friendly park. The onsite clubhouse allows residents to access the gym, community kitchen, billiards table as added amenities without leaving your community.
For sale
C$39,000
6220 17th Ave SE #302, Calgary, AB T2A 7H4
2beds
961sqft
Mobile Home
Built in 1979
-- sqft lot
$-- Zestimate®
C$41/sqft
C$-- HOA
What's special
- 74 days
- 290
- 2
Zillow last checked:
Listing updated:
Listed by:
Janine Penkoff, Associate,
Royal Lepage Benchmark
Source: courtesy of Pillar9 System,MLS®#: A2322149 Originating MLS®#: Calgary
Originating MLS®#: CalgaryFacts & features
Interior
Bedrooms & bathrooms
- Bedrooms: 2
- Bathrooms: 1
- Full bathrooms: 1
Other
- Level: Main
- Dimensions: 10`3" x 13`8"
Bedroom
- Level: Main
- Dimensions: 13`3" x 10`4"
Other
- Level: Main
- Dimensions: 10`4" x 4`10"
Dining room
- Level: Main
- Dimensions: 9`3" x 9`6"
Kitchen
- Level: Main
- Dimensions: 9`3" x 9`4"
Living room
- Level: Main
- Dimensions: 13`3" x 14`0"
Storage
- Level: Main
- Dimensions: 7`5" x 11`5"
Heating
- Forced Air
Appliances
- Included: Dishwasher, Electric Stove, Freezer, Refrigerator, Washer/Dryer
- Laundry: In Hall
Features
- Flooring: Carpet, Linoleum
- Windows: Window Coverings
Interior area
- Total interior livable area: 961.08 sqft
Property
Parking
- Total spaces: 1
- Parking features: Parking Pad
- Has uncovered spaces: Yes
Features
- Levels: One
- Stories: 1
- Patio & porch: Deck
Details
- On leased land: Yes
- Lease amount: $1,348
Construction
Type & style
- Home type: MobileManufactured
- Property subtype: Mobile Home
Materials
- Roof: Other
Condition
- Year built: 1979
Utilities & green energy
- Utilities for property: Cable Available, Electricity Connected, Natural Gas Connected, Garbage Collection, Water Connected
Community & HOA
Community
- Features: Clubhouse, Park
- Subdivision: Red Carpet
Location
- Region: Calgary
Financial & listing details
- Price per square foot: C$41/sqft
- Date on market: 6/20/2026
- Inclusions: Shed
- Electric utility on property: Yes
Price history
Price history is unavailable.
Public tax history
Tax history is unavailable.
Climate risks
Neighborhood: Red Carpet
Nearby schools
GreatSchools rating
No schools nearby
We couldn't find any schools near this home.
Similar homes
- C$54,9002 bd1 ba880 sqft6220 17th Ave SE #330, Calgary, AB T2A 7H4For Sale
 MLS ID #A2341055, Angie Hartmann, Associate, Century 21 Masters. courtesy of Pillar9 System
 - C$45,0002 bd1 ba961 sqft6220 17th Ave SE #216, Calgary, AB T2A 0W6For Sale
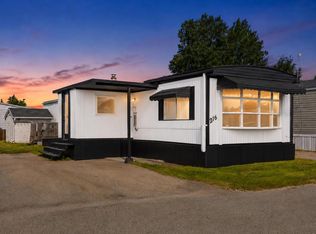 MLS ID #A2330745, Tyler Hobbs, Associate, Lpt Realty. courtesy of Pillar9 System
 - C$45,0002 bd2 ba941 sqft6220 17th Ave SE #114, Calgary, AB T2A 0W6For Sale
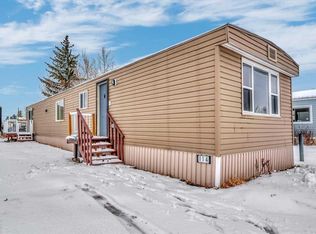 MLS ID #A2297094, Louise Kellner, Associate, Century 21 Bravo Realty. courtesy of Pillar9 System
 - C$49,9003 bd1 ba839 sqft3223 83rd St NW, Calgary, AB T3B 5N6For Sale
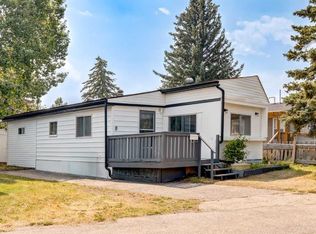 MLS ID #A2332570, Byron Wellmann, Associate, Maxwell Canyon Creek. courtesy of Pillar9 System
