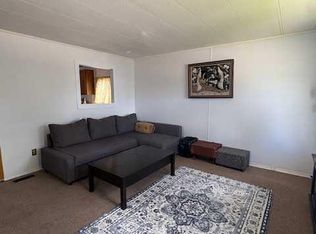
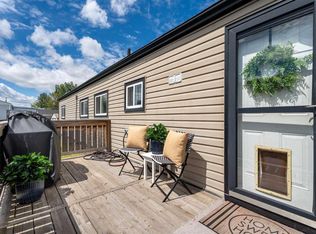
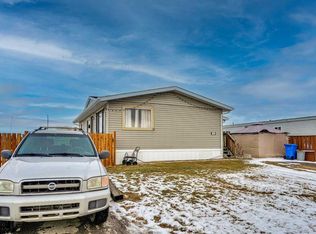
Affordable living plus home ownership at its best! No shared walls! No one living above or below you! Your own private yard for kids and pets! Grow a garden! Community amenities included! No Special Assessments! This incredible home has so many more benefits than living in a condo or rental. This brand-new manufactured home (16' x 68') by Triple M in Lethbridge, is a great lifestyle for anyone that wants more than most condos can offer and at a cost that is comparable to renting. A New Home Warranty is included! Enjoy a spacious 3 bedrooms and 2 bathrooms in 1,054 square feet are on 1 level. The large primary suite has a walk-in closet and 4-piece ensuite bath. New, stainless-steel appliances and vinyl plank flooring in the open concept kitchen, dining and living room. 2 more bedrooms for kids, guests or hobbies. Additional 4-piece bath plus separate laundry room included. Outside is a fenced yard with a huge deck waiting for your summer barbeques. A 2 car parking pad is included on your own lot. No "assigned" parking here. There is more. The clubhouse (a 2-minute walk away) includes a fitness room, games room with pool table, community kitchen and lounging area. This is a family friendly and pet friendly park with a kid’s playground, picnic tables and common barbeques. These amenities are included in the lot lease. GST is included in the purchase price, but the buyer is eligible to collect the GST rebate (about $6,000) from the CRA. Beyond the purchase price, all sites in the park rent for $1,348 per month which includes water, sewer, garbage removal and clubhouse amenities. Although this sounds high, it includes many amenities not available at other parks. You will find this park offers the most spacious lots with room for double parking (in most cases) plus storage sheds, etc. Many residents have built fences, decks and other features that are not allowed in other parks. This is a family friendly and pet friendly community. When you consider that many condominium projects are experiencing double digit cost increases and special assessments, this is still the most economical option for home ownership. Come, be part of a community again!
For sale
C$194,900
6220 17th Ave SE #5, Calgary, AB T2A 0W6
3beds
1,054sqft
Mobile Home
Built in 2025
-- sqft lot
$-- Zestimate®
C$185/sqft
C$-- HOA
What's special
Large primary suiteWalk-in closetVinyl plank flooringSeparate laundry roomFenced yard
- 16 days |
- 67 |
- 4 |
Zillow last checked:
Listing updated:
Listed by:
Tim Walsh, Associate,
Royal Lepage Benchmark
Source: courtesy of Pillar9 System,MLS®#: A2336403 Originating MLS®#: Calgary
Originating MLS®#: CalgaryFacts & features
Interior
Bedrooms & bathrooms
- Bedrooms: 3
- Bathrooms: 2
- Full bathrooms: 2
Other
- Level: Main
- Dimensions: 14`6" x 11`6"
Bedroom
- Level: Main
- Dimensions: 9`5" x 8`11"
Bedroom
- Level: Main
- Dimensions: 12`1" x 14`6"
Other
- Level: Main
- Dimensions: 7`5" x 5`0"
Other
- Level: Main
- Dimensions: 9`0" x 4`6"
Breakfast nook
- Level: Main
- Dimensions: 7`10" x 4`5"
Living room
- Level: Main
- Dimensions: 14`6" x 12`1"
Heating
- Forced Air, Natural Gas
Appliances
- Included: Dishwasher, Electric Stove, Microwave Hood Fan, Refrigerator
- Laundry: Electric Dryer Hookup, Washer Hookup
Features
- Windows: Vinyl Windows
Interior area
- Total interior livable area: 1,054 sqft
Property
Parking
- Total spaces: 2
- Parking features: Parking Pad, Paved
- Has uncovered spaces: Yes
Features
- Levels: One
- Stories: 1
- Patio & porch: Deck, See Remarks
- Exterior features: Private Yard
- Fencing: Partial
Lot
- Features: Lawn, Level, Near Public Transit, Near Shopping Center
Details
- On leased land: Yes
- Lease amount: $1,348
Construction
Type & style
- Home type: MobileManufactured
- Property subtype: Mobile Home
Materials
- Vinyl Siding, Wood Frame
- Foundation: None
- Roof: Asphalt Shingle
Condition
- Year built: 2025
Details
- Builder name: Triple M Housing
Utilities & green energy
- Electric: Single Phase
- Sewer: Public Sewer
- Water: Public
- Utilities for property: Cable Available, Electricity Connected, Natural Gas Connected, Garbage Collection
Community & HOA
Community
- Features: Clubhouse, Playground, Street Lights
- Subdivision: Red Carpet
HOA
- Amenities included: Clubhouse, Fitness Center, Playground, Visitor Parking
Location
- Region: Calgary
Financial & listing details
- Price per square foot: C$185/sqft
- Date on market: 8/11/2026
- Inclusions: N/A
- Electric utility on property: Yes
Price history
Price history is unavailable.
Public tax history
Tax history is unavailable.
Climate risks
Neighborhood: Red Carpet
Nearby schools
GreatSchools rating
No schools nearby
We couldn't find any schools near this home.
- C$39,0002 bd1 ba961 sqft6220 17th Ave SE #302, Calgary, AB T2A7H4For Sale
- C$79,0002 bd1 ba794 sqft6220 17th Ave SE #315, Calgary, AB T2A0W6For Sale
- C$79,0003 bd1 ba996 sqft6220 17th Ave SE #344, Calgary, AB T2A7H4For Sale
- C$65,0002 bd1 ba983 sqft6220 17th Ave SE #63, Calgary, AB T2A0W6For Sale

- C$1,6503 bd1 ba1k sqft6220 17th Ave SE #56, Calgary, AB T2A7H4For Rent
- C$265,0002 bd2 ba848 sqft6224 S 17th Ave SE #2223, Calgary, AB T2A7X8For Sale
- C$209,9002 bd1 ba850 sqft6224 N 17th Ave SE #2210, Calgary, AB T2A7X8For Sale
- C$235,0002 bd1 ba850 sqft6224 W 17th Ave SE #1102, Calgary, AB T2A7X8For Sale
Similar homes
- C$175,0003 bd2 ba1.2k sqft262 Burroughs Cir NE, Calgary, AB T1Y 6K3For Sale
 MLS ID #A2335918, Angela Mcneill, Associate, Re/Max Complete Realty. courtesy of Pillar9 System
 - C$179,9001 bd1 ba668 sqft1717 E 60th St SE #109, Calgary, AB T2A 7Y7For Sale
 MLS ID #A2336634, Murray Scotton, Associate, Century 21 Masters. courtesy of Pillar9 System
 - C$239,9003 bd2 ba1.2k sqft1101 84th St NE #300, Calgary, AB T2A 7X2For Sale
 MLS ID #A2312490, Sharon Mccoy, Associate, Trec The Real Estate Company. courtesy of Pillar9 System
 - C$289,9993 bd2 ba1.1k sqft1101 84th St NE #64, Calgary, AB T2A 7X2For Sale
 MLS ID #A2334772, Tommy Nguyen, Associate, Exp Realty. courtesy of Pillar9 System
 - C$189,9001 bd1 ba677 sqft6818 S Pinecliff Grv NE #3337, Calgary, AB T1Y 7L2For SaleMLS ID #A2337185, Kathryn Bogala, Associate, Century 21 Bravo Realty. courtesy of Pillar9 System
- C$172,0001 bd1 ba597 sqft1620 N 70th St SE #3421, Calgary, AB T2A 7Y6For SaleMLS ID #A2322126, Nicole Matheson, Associate, Cir Realty. courtesy of Pillar9 System
- C$265,0002 bd2 ba848 sqft6224 S 17th Ave SE #2223, Calgary, AB T2A 7X8For SaleMLS ID #A2295949, Tara Di Vincenzo, Associate, Remax Innovations. courtesy of Pillar9 System
- C$198,0001 bd1 ba908 sqft165 SE Manora Pl NE #439, Calgary, AB T2A 7X5For SaleMLS ID #A2312334, Parin Kelly, Associate, Urban-Realty.Ca. courtesy of Pillar9 System
- C$215,0002 bd1 ba998 sqft2520 W Palliser Dr SW #1808, Calgary, AB T2V 4S9For SaleMLS ID #A2336189, Julie Vesuwalla, Associate Broker, Century 21 Bamber Realty Ltd.. courtesy of Pillar9 System
- C$200,0002 bd1 ba813 sqft315 W Heritage Dr SE #319, Calgary, AB T2H 1N2For SaleMLS ID #A2334858, Mike Hickey, Associate, First Place Realty. courtesy of Pillar9 System
- C$189,9002 bd1 ba672 sqft2407 E 17th St SW #2, Calgary, AB T2T 4M9For SaleMLS ID #A2330291, Sandeep Tahim, Associate, Maxwell Gold. courtesy of Pillar9 System
- C$189,9002 bd1 ba857 sqft1113 E 37th St SW #404, Calgary, AB T3C 1S5For SaleMLS ID #A2334218, Olivia Horvat, Associate, Real Estate Professionals Inc.. courtesy of Pillar9 System
- C$269,9993 bd2 ba1k sqft175 E Manora Pl NE #57, Calgary, AB T2A 5P7For SaleMLS ID #A2328695, Gladys Imoukhuede, Associate, Cir Realty. courtesy of Pillar9 System
- C$264,9002 bd2 ba1k sqft429 Georgian Vlg NE, Calgary, AB T2A 7E3For SaleMLS ID #A2334684, Ramit Saini, Associate, Real Broker. courtesy of Pillar9 System
- C$225,0003 bd1 ba1k sqft1829 N 11th Ave SW #401, Calgary, AB T3C 0N7For SaleMLS ID #A2309743, Ayham Abrar, Associate, Cir Realty. courtesy of Pillar9 System
- C$185,0001 bd1 ba616 sqft924 N 18th Ave SW #203, Calgary, AB T2T 0H1For SaleMLS ID #A2336169, Ricky Easthope, Associate, Real Broker. courtesy of Pillar9 System
- C$179,9002 bd1 ba758 sqft11620 S Elbow Dr SW #811, Calgary, AB T2W 3L6For SaleMLS ID #A2338715, Jan Sali, Associate, Century 21 Bamber Realty Ltd.. courtesy of Pillar9 System
- C$199,9001 bd1 ba593 sqft755 SW Copperpond Blvd SE #5315, Calgary, AB T2Z 4R2For SaleMLS ID #A2335450, Cristina Gloton, Associate, Re/Max Real Estate (Mountain View). courtesy of Pillar9 System
- C$269,9003 bd2 ba1k sqft11 W Falshire Ter NE, Calgary, AB T3J 3B1For SaleMLS ID #A2328659, Ying Wang, Associate, Homecare Realty Ltd.. courtesy of Pillar9 System
- C$235,0002 bd2 ba847 sqft240 SW Skyview Ranch Rd NE #1411, Calgary, AB T3N 0P4For SaleMLS ID #A2337905, Santosh Dahal, Associate, Lpt Realty. courtesy of Pillar9 System
