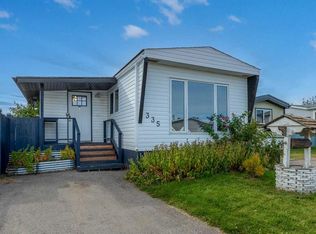
**RARE DOUBLE WIDE OPPORTUNITY WITH INCREDIBLE POTENTIAL!** Welcome to this 2 bedroom, 1 bathroom manufactured home offering 900 SQ. FT. OF LIVING SPACE in the established Calgary Village community. Double wide homes don't come available often, and this property presents a fantastic opportunity for an experienced renovator or contractor looking to transform a home and make it their own. Much of the interior demolition has already been completed, providing a head start on renovations. **ELECTRICAL, PLUMBING AND INSULATION ARE IN PLACE**, with UPGRADED PEX WATER LINES, VINYL WINDOWS and drywall installed throughout, ready for finishing. The spacious layout features a generous living room, kitchen with eating area, TWO GOOD-SIZED BEDROOMS and a 4-piece bathroom. Outside, the home offers vinyl siding, a PRIVATE YARD partially fenced and a PARKING PAD FOR TWO VEHICLES. Located in CALGARY VILLAGE, residents can enjoy community amenities including a CLUBHOUSE, FITNESS CENTRE, GAMES AND BILLIARDS AREA, COMMUNITY GATHERING SPACE, CHILDREN'S PLAYGROUND and BBQ AREA. Conveniently situated with QUICK ACCESS TO STONEY TRAIL and just minutes from EAST HILLS SHOPPING CENTRE, COSTCO, restaurants, shopping and entertainment. BRING YOUR VISION AND UNLOCK THE POTENTIAL! **THE PROPERTY IS BEING SOLD AS-IS, WHERE-IS**
For sale
C$24,900
6220 17th Ave SE #203, Calgary, AB T2A 7H4
2beds
900sqft
Mobile Home
Built in 1974
-- sqft lot
$-- Zestimate®
C$28/sqft
C$-- HOA
What's special
Spacious layoutKitchen with eating areaTwo good-sized bedroomsVinyl sidingPrivate yard partially fenced
- 4 days
- 38
- 1
Zillow last checked:
Listing updated:
Listed by:
Angie Hartmann, Associate,
Century 21 Masters
Source: courtesy of Pillar9 System,MLS®#: A2355455 Originating MLS®#: Calgary
Facts & features
Interior
Bedrooms & bathrooms
- Bedrooms: 2
- Bathrooms: 1
- Full bathrooms: 1
Other
- Level: Main
- Dimensions: 11`1" x 14`1"
Bedroom
- Level: Main
- Dimensions: 11`2" x 12`5"
Other
- Level: Main
- Dimensions: 7`10" x 7`1"
Kitchen
- Level: Main
- Dimensions: 11`2" x 14`8"
Living room
- Level: Main
- Dimensions: 11`11" x 18`10"
Heating
- Forced Air, Natural Gas
Appliances
- Included: None
- Laundry: In Bathroom
Features
- No Animal Home, Open Floorplan
- Flooring: Subfloor
Interior area
- Total interior livable area: 900.87 sqft
Video & virtual tour
Property
Parking
- Total spaces: 2
- Parking features: Driveway, Parking Pad
- Has uncovered spaces: Yes
Features
- Levels: One
- Stories: 1
- Patio & porch: Other
- Exterior features: Private Yard
- Fencing: None
Lot
- Features: Close to Clubhouse, Front Yard, Lawn, Near Shopping Center
Details
- On leased land: Yes
- Lease amount: $1,340
Construction
Type & style
- Home type: MobileManufactured
- Property subtype: Mobile Home
Materials
- Vinyl Siding
- Foundation: Piling(s)
- Roof: Metal
Condition
- Year built: 1974
Community & HOA
Community
- Features: Clubhouse, Playground
- Subdivision: Red Carpet
Location
- Region: Calgary
Financial & listing details
- Price per square foot: C$28/sqft
- Date on market: 10/31/2026
- Inclusions: None
Price history
Price history is unavailable.
Public tax history
Tax history is unavailable.
Climate risks
Neighborhood: Red Carpet
Nearby schools
GreatSchools rating
No schools nearby
We couldn't find any schools near this home.