RENOVATED & MOVE-IN READY! Welcome to this updated 2-bedroom, 1-bathroom home offering approximately 895 SQ. FT. of comfortable living space in Calgary Village. With numerous renovations already completed and IMMEDIATE POSSESSION available, this is a fantastic opportunity for buyers looking for affordable living without a long list of projects. Step inside to a bright, refreshed interior featuring UPDATED LUXURY VINYL PLANK FLOORING, NEWER VINYL WINDOWS, NEWER APPLIANCES, an UPDATED KITCHEN & BATHROOM, and a NEWER FURNACE. The functional open floor plan offers a spacious living room, dedicated dining area and TWO GENEROUSLY SIZED BEDROOMS. An UPDATED METAL ROOF adds even more value and peace of mind. UPDATED PATIO DOORS lead directly out to the LARGE DECK and SPACIOUS GREEN YARD, creating a great extension of the living space during the warmer months. There's plenty of room to relax, garden or potentially fence the yard for additional privacy, subject to park approval. The private parking pad provides PARKING FOR 2 VEHICLES. Located in the quiet, family-friendly CALGARY VILLAGE community, residents can enjoy amenities including a clubhouse, fitness room, games and billiards area, community gathering space, children's playground and BBQ area. Enjoy QUICK ACCESS TO STONEY TRAIL and a convenient location just minutes from EAST HILLS SHOPPING CENTRE, COSTCO, restaurants, shopping and entertainment. With the renovations already done and IMMEDIATE POSSESSION AVAILABLE, all that's left to do is move in and make it yours! Monthly lot lease is $1,340. Pet restrictions apply and landlord/board approval is required.
For sale
C$49,900
6220 17th Ave SE #242, Calgary, AB T2A 7H4
2beds
894sqft
Mobile Home
Built in 1974
-- sqft lot
$-- Zestimate®
C$56/sqft
C$-- HOA
What's special
Newer vinyl windowsNewer appliancesUpdated kitchenNewer furnaceFunctional open floor planDedicated dining areaTwo generously sized bedrooms
- 49 days
- 54
- 4
Zillow last checked:
Listing updated:
Listed by:
Angie Hartmann, Associate,
Century 21 Masters
Source: courtesy of Pillar9 System,MLS®#: A2340815 Originating MLS®#: Calgary
Originating MLS®#: CalgaryFacts & features
Interior
Bedrooms & bathrooms
- Bedrooms: 2
- Bathrooms: 1
- Full bathrooms: 1
Other
- Level: Main
- Dimensions: 12`11" x 11`7"
Bedroom
- Level: Main
- Dimensions: 12`11" x 11`5"
Other
- Level: Main
- Dimensions: 9`8" x 7`2"
Dining room
- Level: Main
- Dimensions: 5`8" x 13`9"
Kitchen
- Level: Main
- Dimensions: 7`8" x 15`8"
Living room
- Level: Main
- Dimensions: 12`10" x 14`3"
Heating
- Forced Air, Natural Gas
Appliances
- Included: Dryer, Electric Stove, Microwave Hood Fan, Refrigerator, Washer
- Laundry: Laundry Room
Features
- No Animal Home, Open Floorplan
Interior area
- Total interior livable area: 894.63 sqft
Video & virtual tour
Property
Parking
- Total spaces: 2
- Parking features: Driveway, Parking Pad
- Has uncovered spaces: Yes
Features
- Levels: One
- Stories: 1
- Patio & porch: Deck
- Exterior features: Private Yard
- Fencing: None
Lot
- Features: Front Yard, Lawn
Details
- On leased land: Yes
- Lease amount: $1,340
Construction
Type & style
- Home type: MobileManufactured
- Property subtype: Mobile Home
Materials
- Vinyl Siding
- Foundation: Piling(s)
- Roof: Metal
Condition
- Year built: 1974
Community & HOA
Community
- Features: Playground
- Subdivision: Red Carpet
Location
- Region: Calgary
Financial & listing details
- Price per square foot: C$56/sqft
- Date on market: 8/29/2026
- Inclusions: None
Price history
Price history is unavailable.
Public tax history
Tax history is unavailable.
Climate risks
Neighborhood: Red Carpet
Nearby schools
GreatSchools rating
No schools nearby
We couldn't find any schools near this home.


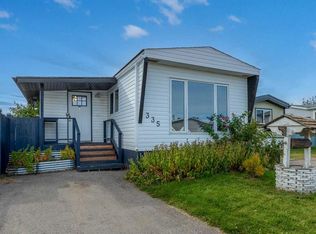

Similar homes
- C$54,9003 bd1 ba996 sqft6220 17th Ave SE #344, Calgary, AB T2A 7H4For Sale
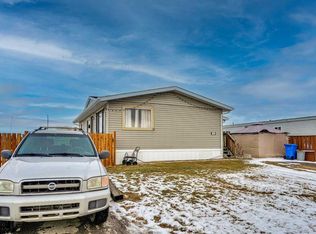 MLS ID #A2335959, Sunday Micho, Associate, Creekside Realty. courtesy of Pillar9 System
 - C$59,9002 bd1 ba854 sqft6220 17th Ave SE #40, Calgary, AB T2A 7H4For Sale
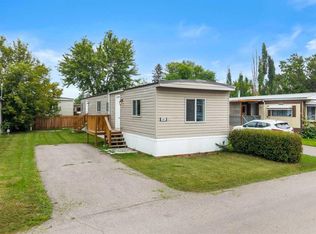 MLS ID #A2340811, Angie Hartmann, Associate, Century 21 Masters. courtesy of Pillar9 System
 - C$59,9002 bd1 ba809 sqft6220 17th Ave SE #57, Calgary, AB T2A 7H4For Sale
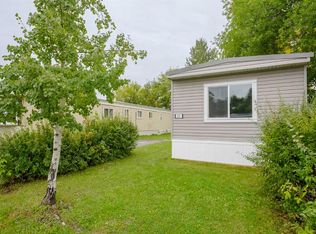 MLS ID #A2345169, Janine Penkoff, Associate, Royal Lepage Benchmark. courtesy of Pillar9 System
 - C$39,9003 bd1 ba910 sqft6220 17th Ave SE #26, Calgary, AB T2A 7H4For Sale
 MLS ID #A2341429, Tim Walsh, Associate, Royal Lepage Benchmark. courtesy of Pillar9 System
