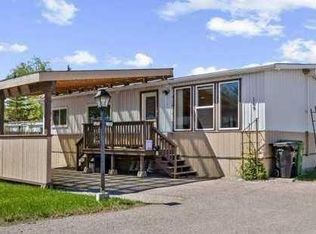
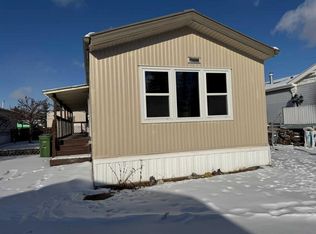
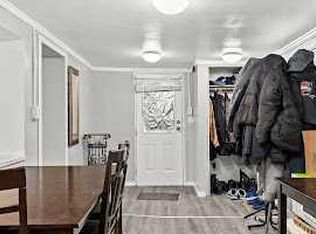
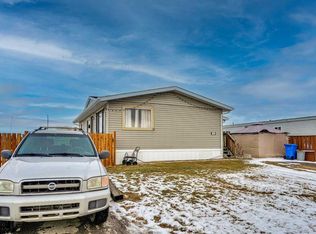
Welcome to Unit 8 – 3223 83 St NW, Calgary Move-in ready and larger than you'd expect — this well-maintained manufactured home offers 839.70 sq ft of thoughtfully laid-out living space in the desirable community of Bowness. A bright, open-concept living room flows into the spacious dining area (179 sq ft), ideal for entertaining, while the functional kitchen offers ample cabinetry and counter space for everyday cooking. Down the hall you'll find two comfortable bedrooms, including a generous primary bedroom (110 sq ft), plus a full 4-piece bathroom. Set on a quiet street close to shopping, transit, and the river pathways, this home is a fantastic opportunity for first-time buyers, downsizers, or investors looking for an affordable entry point in a well-connected NW community. Low-maintenance living with all the essentials you need — book your showing today!
For sale
C$39,900
3223 83rd St NW, Calgary, AB T3B 5N6
3beds
839sqft
Mobile Home
Built in ----
-- sqft lot
$-- Zestimate®
C$48/sqft
C$-- HOA
What's special
Two comfortable bedrooms
- 73 days
- 152
- 7
Zillow last checked:
Listing updated:
Listed by:
Byron Wellmann, Associate,
Maxwell Canyon Creek
Source: courtesy of Pillar9 System,MLS®#: A2332570 Originating MLS®#: Calgary
Originating MLS®#: CalgaryFacts & features
Interior
Bedrooms & bathrooms
- Bedrooms: 3
- Bathrooms: 1
- Full bathrooms: 1
Bedroom
- Level: Main
- Dimensions: 8`10" x 8`0"
Bedroom
- Level: Main
- Dimensions: 8`7" x 11`4"
Other
- Level: Main
- Dimensions: 11`6" x 9`7"
Other
- Level: Main
- Dimensions: 8`10" x 6`9"
Heating
- Forced Air
Appliances
- Included: Dishwasher, Refrigerator, Stove(s), Washer/Dryer
- Laundry: In Hall
Features
- Flooring: Carpet, Vinyl
Interior area
- Total interior livable area: 839 sqft
Property
Parking
- Total spaces: 1
- Parking features: Stall
Features
- Levels: One
- Stories: 1
- Patio & porch: Deck
Details
- On leased land: Yes
- Lease amount: $1,375
Construction
Type & style
- Home type: MobileManufactured
- Property subtype: Mobile Home
Materials
- Roof: Asphalt Shingle
Community & HOA
Community
- Features: Other
- Subdivision: Greenwood/Greenbriar
Location
- Region: Calgary
Financial & listing details
- Price per square foot: C$48/sqft
- Date on market: 7/27/2026
- Inclusions: na
Price history
Price history is unavailable.
Public tax history
Tax history is unavailable.
Climate risks
Neighborhood: Greenwood
Nearby schools
GreatSchools rating
No schools nearby
We couldn't find any schools near this home.

Similar homes
- C$39,9003 bd1 ba910 sqft6220 17th Ave SE #26, Calgary, AB T2A 7H4For Sale
 MLS ID #A2341429, Tim Walsh, Associate, Royal Lepage Benchmark. courtesy of Pillar9 System
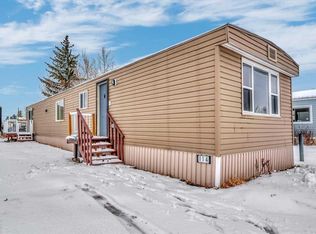
 - C$38,0002 bd2 ba941 sqft6220 17th Ave SE #114, Calgary, AB T2A 0W6For Sale
 MLS ID #A2297094, Louise Kellner, Associate, Century 21 Bravo Realty. courtesy of Pillar9 System
 - C$49,9002 bd1 ba894 sqft6220 17th Ave SE #242, Calgary, AB T2A 7H4For Sale
 MLS ID #A2340815, Angie Hartmann, Associate, Century 21 Masters. courtesy of Pillar9 System
 - C$54,9003 bd1 ba996 sqft6220 17th Ave SE #344, Calgary, AB T2A 7H4For Sale
 MLS ID #A2335959, Sunday Micho, Associate, Creekside Realty. courtesy of Pillar9 System
