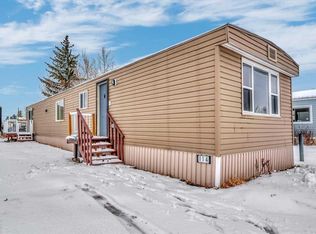
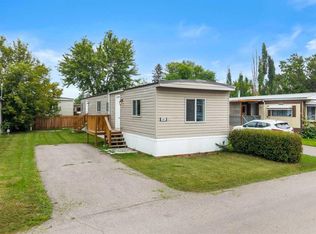
This beautifully maintained, bright and spacious 3 bedroom, 1 bath home is waiting for you! Large eat in kitchen allows you to entertain while prepping your meal. Or your guests can relax in your adjacent living room while the sunshine pours in. Down the hall you find a dedicated laundry room, plus three good sized bedrooms, including a large primary. Located on a quiet street within the park, and with a large pie shaped lot, you'll enjoy this summer outside! There's plenty of space in your fully fenced yard for your BBQ, patio set or to put in a garden! 2 large sheds are also included, allowing you to tuck away all your outdoor tools. All this plus a personal paved parking pad! The roof and windows were replaced in 2012, furnace in 2023 and newer carpets in 2 bedrooms. Monthly Pad rent of $1348 includes water, sewer, garbage removal and access to clubhouse amenities.
For sale
C$63,000
6220 17th Ave SE #235, Calgary, AB T2A 7H4
3beds
842sqft
Mobile Home
Built in 1976
-- sqft lot
$-- Zestimate®
C$75/sqft
C$-- HOA
What's special
Beautifully maintainedLarge eat in kitchenDedicated laundry roomLarge pie shaped lotFully fenced yardPersonal paved parking pad
- 134 days
- 22
- 3
Zillow last checked:
Listing updated:
Listed by:
Janine Penkoff, Associate,
Royal Lepage Benchmark
Source: courtesy of Pillar9 System,MLS®#: A2316727 Originating MLS®#: Calgary
Originating MLS®#: CalgaryFacts & features
Interior
Bedrooms & bathrooms
- Bedrooms: 3
- Bathrooms: 1
- Full bathrooms: 1
Bedroom
- Level: Main
- Dimensions: 10`0" x 7`1"
Bedroom
- Level: Main
- Dimensions: 10`0" x 7`1"
Other
- Level: Main
- Dimensions: 10`9" x 11`4"
Other
- Level: Main
- Dimensions: 10`1" x 5`0"
Dining room
- Level: Main
- Dimensions: 5`6" x 11`7"
Kitchen
- Level: Main
- Dimensions: 7`10" x 11`7"
Laundry
- Level: Main
- Dimensions: 7`4" x 5`1"
Living room
- Level: Main
- Dimensions: 13`3" x 15`8"
Heating
- Forced Air, Natural Gas
Appliances
- Included: Dryer, Electric Stove, Refrigerator, Washer
- Laundry: Laundry Room
Features
- Flooring: Carpet, Linoleum
Interior area
- Total interior livable area: 842.21 sqft
Video & virtual tour
Property
Parking
- Total spaces: 2
- Parking features: Driveway, Parking Pad
- Has uncovered spaces: Yes
Features
- Levels: One
- Stories: 1
- Patio & porch: Porch
- Fencing: Fenced
Details
- On leased land: Yes
- Lease amount: $1,348
Construction
Type & style
- Home type: MobileManufactured
- Property subtype: Mobile Home
Materials
- Metal Siding
- Foundation: Piling(s)
- Roof: Metal
Condition
- Year built: 1976
Community & HOA
Community
- Features: Clubhouse, Park, Playground
- Subdivision: Red Carpet
Location
- Region: Calgary
Financial & listing details
- Price per square foot: C$75/sqft
- Date on market: 6/5/2026
- Inclusions: 2 Sheds
Price history
Price history is unavailable.
Public tax history
Tax history is unavailable.
Climate risks
Neighborhood: Red Carpet
Nearby schools
GreatSchools rating
No schools nearby
We couldn't find any schools near this home.

Similar homes
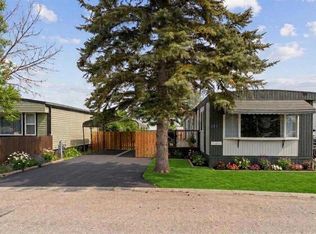
- C$54,9003 bd1 ba996 sqft6220 17th Ave SE #344, Calgary, AB T2A 7H4For Sale
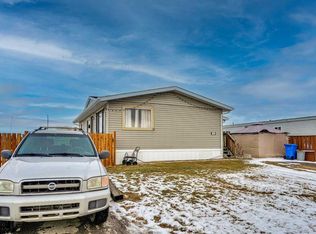 MLS ID #A2335959, Sunday Micho, Associate, Creekside Realty. courtesy of Pillar9 System
 - C$59,9002 bd1 ba809 sqft6220 17th Ave SE #57, Calgary, AB T2A 7H4For Sale
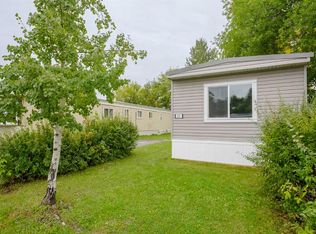 MLS ID #A2345169, Janine Penkoff, Associate, Royal Lepage Benchmark. courtesy of Pillar9 System
 - C$59,9002 bd1 ba854 sqft6220 17th Ave SE #40, Calgary, AB T2A 7H4For Sale
 MLS ID #A2340811, Angie Hartmann, Associate, Century 21 Masters. courtesy of Pillar9 System
 - C$70,0003 bd1 ba926 sqft6220 17th Ave SE #364, Calgary, AB T2A 7H4For Sale
 MLS ID #A2326807, Geoff Burrell, Associate, Cir Realty. courtesy of Pillar9 System
