Welcome to Elk Ridge Apartments, the best value in the inner city of Calgary! This condo offers the kind of lifestyle that is becoming harder and harder to find in Calgary, low maintenance apartment living without giving up meaningful outdoor space. This home is ideal for first time buyers, young professionals, or investors looking for a move in ready property with long term value and strong rental appeal. With 702 sq ft. of functional living space, the layout is efficient and comfortable for everyday use. The bright living area features large windows for natural light, durable flooring, and an open flow between the kitchen and living space, creating a home that feels both welcoming and practical. Located in a convenient inner city setting with quick access to major roadways, public transit, shopping, restaurants, schools, and everyday amenities, this property has affordability, functionality, and lifestyle in one compelling package. For investors, the attractive price point makes this an appealing property in today’s competitive rental market.
For sale
C$178,888
3911 W 1st St NE #7, Calgary, AB T2E 3E2
2beds
702sqft
Apartment
Built in 1983
-- sqft lot
$-- Zestimate®
C$255/sqft
C$574/mo HOA
What's special
Durable flooringFunctional living spaceMeaningful outdoor space
- 5 days
- 17
- 0
Zillow last checked:
Listing updated:
Listed by:
Carita Chan, Associate,
Century 21 Bravo Realty,
Kevin Cheung, Associate,
Century 21 Bravo Realty
Source: courtesy of Pillar9 System,MLS®#: A2350544 Originating MLS®#: Calgary
Originating MLS®#: CalgaryFacts & features
Interior
Bedrooms & bathrooms
- Bedrooms: 2
- Bathrooms: 1
- Full bathrooms: 1
Other
- Level: Suite
- Dimensions: 8`8" x 14`6"
Bedroom
- Level: Suite
- Dimensions: 7`0" x 10`8"
Other
- Level: Suite
- Dimensions: 7`3" x 4`11"
Dining room
- Level: Suite
- Dimensions: 10`2" x 8`5"
Kitchen
- Level: Suite
- Dimensions: 11`1" x 8`1"
Living room
- Level: Suite
- Dimensions: 10`2" x 17`8"
Heating
- Baseboard
Cooling
- None
Appliances
- Included: Dishwasher, Electric Range, Electric Stove, Refrigerator
Features
- No Animal Home
- Flooring: Tile, Wood
- Has fireplace: No
- Common walls with other units/homes: 2+ Common Walls
Interior area
- Total interior livable area: 702 sqft
Property
Parking
- Total spaces: 1
- Parking features: Underground, Assigned
Features
- Levels: Single Level Unit
- Stories: 3
- Entry location: Ground
- Patio & porch: Enclosed
- Exterior features: Balcony, Courtyard, Playground
Details
- Parcel number: 112716854
- Zoning: M-C1
Construction
Type & style
- Home type: Apartment
- Property subtype: Apartment
- Attached to another structure: Yes
Materials
- Cedar, Stucco
Condition
- New construction: No
- Year built: 1983
Community & HOA
Community
- Features: None
- Subdivision: Highland Park
HOA
- Has HOA: Yes
- Amenities included: Laundry
- Services included: Common Area Maintenance, Heat, Insurance, Reserve Fund Contributions, Sewer, Trash, Water
- HOA fee: C$574 monthly
Location
- Region: Calgary
Financial & listing details
- Price per square foot: C$255/sqft
- Date on market: 10/7/2026
- Inclusions: N/A
Price history
Price history is unavailable.
Public tax history
Tax history is unavailable.
Climate risks
Neighborhood: Highland Park
Nearby schools
GreatSchools rating
No schools nearby
We couldn't find any schools near this home.

Similar homes
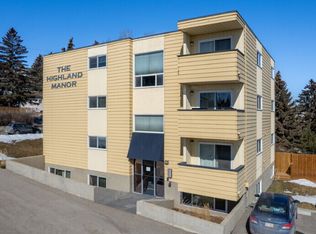
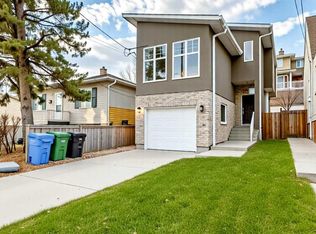
- C$178,8882 bd1 ba702 sqft3911 1st St NE #7, Calgary, AB T2E 3E2For Sale
 Century 21 Canada
 - C$184,9002 bd1 ba803 sqft3726 W Centre St NE #4, Calgary, AB T2E 2Y3For Sale
 MLS ID #A2332260, Brian Lee, Associate, Century 21 Bravo Realty. courtesy of Pillar9 System
 - C$175,0002 bd1 ba855 sqft4455 A E Greenview Dr NE #302, Calgary, AB T2E 6M1For Sale
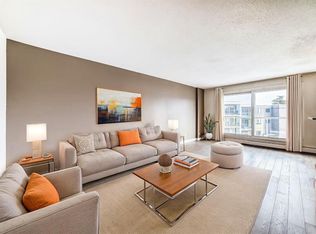 MLS ID #A2341277, Jenny Mayhew, Associate Broker, 2% Realty. courtesy of Pillar9 System
 - C$199,9002 bd1 ba883 sqft4455 C N Greenview Dr NE #403, Calgary, AB T2E 6M1For Sale
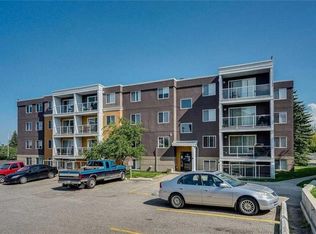 MLS ID #A2347230, Jeffery Rombough, Associate, Royal Lepage Solutions. courtesy of Pillar9 System
