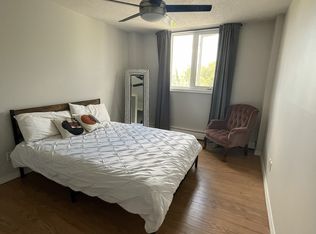
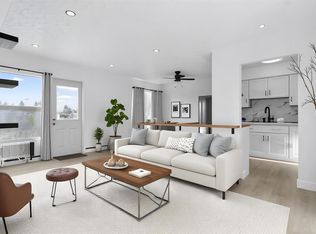
Experience the best of inner-city living in this bright and well maintained one-bedroom condo located in the highly sought after community of Hillhurst. Whether you're a first time home buyer, investor, or looking to downsize, this home offers outstanding value in one of Calgary's most walkable neighbourhoods. Large windows fill the living area with natural light while offering beautiful views of the downtown skyline. The newly renovated kitchen features modern finishes, generous cabinetry, and a functional layout that flows seamlessly into the living and dining areas, making the space both comfortable and practical. The spacious bedroom is complemented by a well appointed 3 piece bathroom, creating a functional floor plan that's easy to enjoy and maintain. Enjoy an unbeatable location just steps from Kensington's popular cafés, restaurants, boutique shops, and everyday amenities. Riley Park, the Bow River pathway system, SAIT, Sunnyside LRT Station, and downtown Calgary are all within easy reach, making commuting and enjoying the city's best attractions effortless. With quick access to major roadways and nearby parks, this is an excellent opportunity to own in one of Calgary's most established and desirable communities. Don't miss your chance to own this fantastic innercity home.
For sale
C$179,000
314 W 14th St NW #704, Calgary, AB T2N 1Z8
1beds
549sqft
Apartment
Built in 1969
-- sqft lot
$-- Zestimate®
C$326/sqft
C$379/mo HOA
What's special
Newly renovated kitchenModern finishesGenerous cabinetrySpacious bedroom
- 40 days
- 28
- 4
Zillow last checked:
Listing updated:
Listed by:
Vaibhav Patel, Associate,
Cir Realty
Source: courtesy of Pillar9 System,MLS®#: A2342065 Originating MLS®#: Calgary
Originating MLS®#: CalgaryFacts & features
Interior
Bedrooms & bathrooms
- Bedrooms: 1
- Bathrooms: 1
- Full bathrooms: 1
Other
- Level: Main
- Dimensions: 12`5" x 11`8"
Other
- Level: Main
- Dimensions: 6`0" x 7`2"
Kitchen
- Level: Main
- Dimensions: 7`6" x 12`4"
Living room
- Level: Main
- Dimensions: 12`7" x 17`6"
Heating
- Baseboard
Cooling
- None
Appliances
- Included: Dishwasher, Electric Stove, Refrigerator
- Laundry: In Hall
Features
- See Remarks
- Flooring: Tile
- Windows: Window Coverings
- Has fireplace: No
- Common walls with other units/homes: 2+ Common Walls
Interior area
- Total interior livable area: 549.15 sqft
Property
Parking
- Total spaces: 1
- Parking features: Parking Pad, Stall, Assigned
- Has uncovered spaces: Yes
Features
- Levels: Single Level Unit
- Stories: 7
- Entry location: Other
- Patio & porch: None
- Exterior features: Other
Details
- Zoning: C-COR2 f2.8h16
Construction
Type & style
- Home type: Apartment
- Property subtype: Apartment
- Attached to another structure: Yes
Materials
- Concrete, Other, Wood Frame
Condition
- New construction: No
- Year built: 1969
Community & HOA
Community
- Features: Park, Playground, Sidewalks
- Subdivision: Hillhurst
HOA
- Has HOA: Yes
- Amenities included: Elevator(s), Laundry, Parking, Visitor Parking
- Services included: Amenities of HOA/Condo, Heat, Insurance, Parking, Professional Management, Reserve Fund Contributions, Trash, Water
- HOA fee: C$379 monthly
Location
- Region: Calgary
Financial & listing details
- Price per square foot: C$326/sqft
- Date on market: 9/2/2026
- Inclusions: NONE
Price history
Price history is unavailable.
Public tax history
Tax history is unavailable.
Climate risks
Neighborhood: Hillhurst
Nearby schools
GreatSchools rating
No schools nearby
We couldn't find any schools near this home.


Similar homes
- C$184,9991 bd1 ba490 sqft1717 E Westmount Rd NW #14, Calgary, AB T2N 3M4For Sale
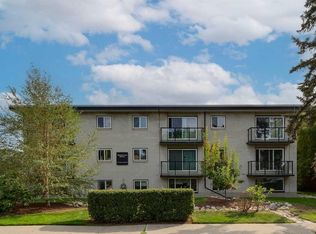 MLS ID #A2341537, Michael Melnychuk, Associate, Century 21 All Stars Realty Ltd.. courtesy of Pillar9 System
 - C$185,0001 bd1 ba520 sqft738 N 3rd Ave SW #1110, Calgary, AB T2P 0G7For Sale
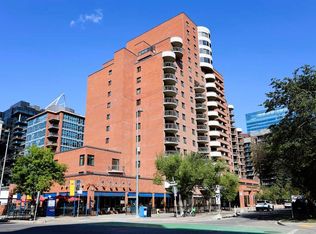 MLS ID #A2339537, Gary Heald, Associate, Re/Max First. courtesy of Pillar9 System
 - C$179,9002 bd1 ba611 sqft2020 N 16th Ave NW #6, Calgary, AB T2M 0M1For Sale
 MLS ID #A2329375, Nabil Noorani, Associate, Real Broker. courtesy of Pillar9 System
 - C$174,9001 bd1 ba661 sqft626 S 15th Ave SW #301, Calgary, AB T2R 0R5For Sale
 MLS ID #A2346058, Bryan Herman, Associate, Real Broker. courtesy of Pillar9 System
