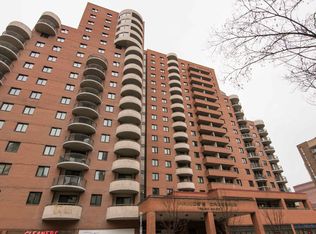
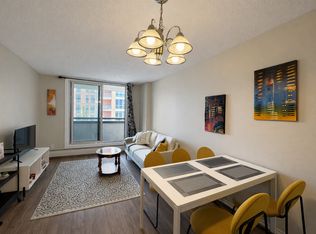
Welcome to Prince’s Crossing, where downtown convenience meets an exceptional inner-city lifestyle! Perched on the 11th floor, this bright and inviting 1-bedroom condo offers a functional open-concept layout and an excellent opportunity for first-time buyers, professionals, investors, or those looking for a convenient downtown home. The spacious living area opens through patio doors onto a large private balcony with impressive views, creating the perfect spot to enjoy your morning coffee, unwind at the end of the day, or take in the city surroundings. Prince’s Crossing offers an impressive selection of amenities including 24-hour concierge and security service, fitness room, steam room, party room, bicycle storage, on-site mini mart, hair salon, Montessori daycare, and a coin-operated laundry facility. The monthly condo fee of $540.19 provides excellent value and includes electricity, heat, water, sewer, insurance, management, common-area maintenance, garbage removal, parking-area maintenance, snow removal, and reserve fund contributions. The location is hard to beat, with easy access to the Bow River pathways, Peace Bridge, Prince’s Island Park, Eau Claire, downtown offices, recreation and cultural attractions, restaurants, coffee shops, shopping, and transit. Whether you prefer walking, cycling, or simply enjoying everything Calgary’s inner city has to offer, it’s all within easy reach. An affordable opportunity to own an 11th-floor downtown condo with secure underground parking, great amenities, and an outstanding location!
For sale
C$185,000
738 N 3rd Ave SW #1110, Calgary, AB T2P 0G7
1beds
520sqft
Apartment
Built in 1982
-- sqft lot
$-- Zestimate®
C$355/sqft
C$540/mo HOA
What's special
Functional open-concept layout
- 49 days
- 28
- 1
Zillow last checked:
Listing updated:
Listed by:
Gary Heald, Associate,
Re/Max First
Source: courtesy of Pillar9 System,MLS®#: A2339537 Originating MLS®#: Calgary
Originating MLS®#: CalgaryFacts & features
Interior
Bedrooms & bathrooms
- Bedrooms: 1
- Bathrooms: 1
- Full bathrooms: 1
Other
- Level: Main
- Dimensions: 8`8" x 15`3"
Other
- Level: Main
- Dimensions: 0`0" x 0`0"
Other
- Level: Main
- Dimensions: 10`0" x 5`11"
Dining room
- Level: Main
- Dimensions: 10`1" x 5`0"
Flex space
- Level: Main
- Dimensions: 7`7" x 4`10"
Kitchen
- Level: Main
- Dimensions: 8`2" x 7`2"
Living room
- Level: Main
- Dimensions: 10`1" x 12`1"
Heating
- Baseboard
Cooling
- None
Appliances
- Included: Electric Stove, Refrigerator
- Laundry: In Unit
Features
- Breakfast Bar, No Animal Home, Recreation Facilities, See Remarks, Storage
- Has fireplace: No
- Common walls with other units/homes: 2+ Common Walls
Interior area
- Total interior livable area: 520.65 sqft
Property
Parking
- Total spaces: 1
- Parking features: Parkade, Underground, Assigned
Features
- Levels: Single Level Unit
- Stories: 17
- Entry location: Other
- Patio & porch: Balcony(s)
- Exterior features: Balcony
Details
- Zoning: DC (pre 1P2007)
Construction
Type & style
- Home type: Apartment
- Property subtype: Apartment
- Attached to another structure: Yes
Materials
- Brick, Concrete
Condition
- New construction: No
- Year built: 1982
Community & HOA
Community
- Features: Sidewalks, Street Lights
- Subdivision: Eau Claire
HOA
- Has HOA: Yes
- Amenities included: Coin Laundry, Day Care, Elevator(s), Fitness Center, Park, Parking, Recreation Facilities, Sauna, Secured Parking
- Services included: Common Area Maintenance, Electricity, Heat, Insurance, Interior Maintenance, Maintenance Grounds, Parking, Professional Management, Reserve Fund Contributions, Residential Manager, Security, Security Personnel, See Remarks, Sewer, Snow Removal, Trash, Water
- HOA fee: C$540 monthly
Location
- Region: Calgary
Financial & listing details
- Price per square foot: C$355/sqft
- Date on market: 8/26/2026
- Inclusions: NONE
Price history
Price history is unavailable.
Public tax history
Tax history is unavailable.
Climate risks
Neighborhood: Eau Claire
Nearby schools
GreatSchools rating
No schools nearby
We couldn't find any schools near this home.

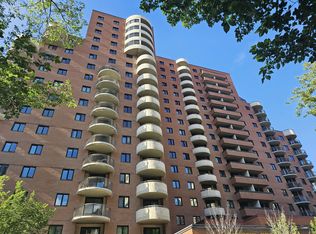
Similar homes
- C$189,0001 bd1 ba564 sqft835 S 19th Ave SW #206, Calgary, AB T2T 0H6For Sale
 MLS ID #A2336657, Harry Hooi, Associate, Royal Lepage Blue Sky. courtesy of Pillar9 System
 - C$185,0001 bd1 ba587 sqft1225 N 15th Ave SW #302, Calgary, AB T3C 0X6For Sale
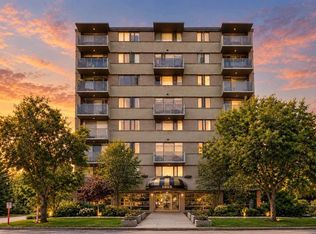 MLS ID #A2332787, Maggie Hubbs, Associate, Lpt Realty. courtesy of Pillar9 System
 - C$189,9991 bd1 ba676 sqft1033 N 15th Ave SW #305, Calgary, AB T2R 0S5For Sale
 MLS ID #A2346948, Nhi Tran, Associate, Remax Innovations. courtesy of Pillar9 System
 - C$179,9001 bd1 ba600 sqft1123 N 13th Ave SW #701, Calgary, AB T2R 0L7For Sale
 MLS ID #A2335302, Kevin French, Associate, Charles. courtesy of Pillar9 System
