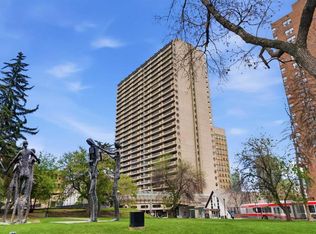
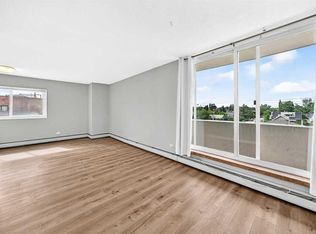
Enjoy spectacular panoramic city views, including the iconic Calgary Tower, from this bright and spacious downtown apartment. Featuring an open-concept layout with laminate flooring throughout, this well-maintained home offers comfortable urban living in an unbeatable location. The updated kitchen boasts abundant counter space, ample cabinetry, and modern finishes, making it both functional and inviting. The generous living room opens onto an oversized balcony, perfect for relaxing, entertaining, or taking in the stunning skyline views. A versatile den provides excellent flexibility and has been used as an additional sleeping area, home office, or guest space. The bathroom has been recently renovated with contemporary finishes, while the kitchen was thoughtfully updated in recent years, adding style and value to the home. Residents enjoy access to excellent building amenities, including a racquetball court, fitness room, and sauna. The unit also comes with one assigned underground parking stall (P2 #88). Located in the heart of downtown, you're just steps from the C-Train, Superstore, theatres, the library, City Hall, Stephen Avenue, shopping, Chinatown, the Bow River pathways, and Prince's Island Park. Vacant and available for quick possession.
For sale
C$190,000
221 N 6th Ave SE #1403, Calgary, AB T2G 4Z9
1beds
698sqft
Apartment
Built in 1980
-- sqft lot
$-- Zestimate®
C$272/sqft
C$619/mo HOA
What's special
Spectacular panoramic city viewsOpen-concept layoutLaminate flooring throughoutUpdated kitchenAbundant counter spaceAmple cabinetryModern finishes
- 52 days |
- 15 |
- 1 |
Zillow last checked:
Listing updated:
Listed by:
Joshua Li, Associate,
Homecare Realty Ltd.
Source: courtesy of Pillar9 System,MLS®#: A2318253 Originating MLS®#: Calgary
Originating MLS®#: CalgaryFacts & features
Interior
Bedrooms & bathrooms
- Bedrooms: 1
- Bathrooms: 1
- Full bathrooms: 1
Other
- Level: Main
- Dimensions: 11`4" x 16`0"
Other
- Level: Main
- Dimensions: 5`0" x 8`9"
Other
- Level: Main
- Dimensions: 23`7" x 8`0"
Den
- Level: Main
- Dimensions: 10`5" x 6`6"
Other
- Level: Main
- Dimensions: 5`3" x 5`10"
Kitchen
- Level: Main
- Dimensions: 8`5" x 8`2"
Other
- Level: Main
- Dimensions: 15`8" x 18`0"
Heating
- Baseboard, Hot Water
Cooling
- None
Appliances
- Included: Dishwasher, Electric Cooktop, Electric Range, Refrigerator
- Laundry: Common Area
Features
- Closet Organizers, Kitchen Island, Laminate Counters, No Animal Home, No Smoking Home, Open Floorplan, Storage
- Flooring: Laminate, Linoleum
- Has fireplace: No
- Common walls with other units/homes: 2+ Common Walls
Interior area
- Total interior livable area: 698.90 sqft
Property
Parking
- Total spaces: 1
- Parking features: Parkade, Stall, Underground, Assigned
Features
- Levels: Single Level Unit
- Stories: 26
- Entry location: Other
- Patio & porch: None
- Exterior features: Balcony
Details
- Parcel number: 101289959
- Zoning: SR
Construction
Type & style
- Home type: Apartment
- Property subtype: Apartment
- Attached to another structure: Yes
Materials
- Concrete
Condition
- New construction: No
- Year built: 1980
Community & HOA
Community
- Features: Park, Sidewalks, Street Lights
- Subdivision: Downtown Commercial Core
HOA
- Has HOA: Yes
- Amenities included: Coin Laundry, Elevator(s), Fitness Center, Parking, Racquet Courts, Sauna, Visitor Parking
- Services included: Amenities of HOA/Condo, Common Area Maintenance, Gas, Heat, Insurance, Maintenance Grounds, Parking, Professional Management, Reserve Fund Contributions, Sewer, Snow Removal, Trash, Water
- HOA fee: C$619 monthly
Location
- Region: Calgary
Financial & listing details
- Price per square foot: C$272/sqft
- Date on market: 6/5/2026
- Inclusions: N/A
Joshua Li, Associate
Joshua Li, Associate
(587) 999-7614
By pressing Contact Agent, you agree that the real estate professional identified above may call/text you about your search, which may involve use of automated means and pre-recorded/artificial voices. You don't need to consent as a condition of buying any property, goods, or services. Message/data rates may apply. You also agree to our Terms of Use. Zillow does not endorse any real estate professionals. We may share information about your recent and future site activity with your agent to help them understand what you're looking for in a home.
Price history
Price history is unavailable.
Public tax history
Tax history is unavailable.
Climate risks
Neighborhood: Downtown
Nearby schools
GreatSchools rating
No schools nearby
We couldn't find any schools near this home.
- C$325,0002 bd2 ba1.4k sqft221 S 6th Ave SE #2911, Calgary, AB T2G4Z9For Sale

- C$209,0002 bd1 ba915 sqft221 N 6th Ave SE #906, Calgary, AB T2G4Z9For Sale

- C$194,9001 bd1 ba716 sqft221 N 6th Ave SE #2704, Calgary, AB T2G4Z9For Sale
- C$225,0002 bd1 ba920 sqft221 N 6th Ave SE #1406, Calgary, AB T2G4Z9For Sale

- C$--2 bd2 ba1.3k sqft221 6th Ave SE #2906, Calgary, AB T2G4Z9Off Market
- C$--1 bd1 ba767 sqft221 6th Ave SE, Calgary, AB T2G4Z9Off Market
- C$--1 bd1 ba-- sqft221 6th Ave SE #1009, Calgary, AB T2G4Z9Off Market
- C$--1 bd1 ba700 sqft221 6th Ave SE #1403, Calgary, AB T2G4Z9Off Market
Similar homes
- C$179,9001 bd1 ba699 sqft221 N 6th Ave SE #2003, Calgary, AB T2G 4Z9For Sale
 MLS ID #A2326654, Helen West, Associate, Cir Realty. courtesy of Pillar9 System
 - C$179,9711 bd1 ba697 sqft221 N 6th Ave SE #609, Calgary, AB T2G 4Z9For Sale
 MLS ID #A2325507, Deric A. Burton, Associate, Real Broker. courtesy of Pillar9 System
 - C$225,0002 bd1 ba920 sqft221 N 6th Ave SE #1406, Calgary, AB T2G 4Z9For SaleMLS ID #A2308890, Icedas Feng, Associate, Power Properties. courtesy of Pillar9 System
- C$188,0001 bd1 ba625 sqft316 S 1st Ave NE #401, Calgary, AB T2E 0B2For Sale
 MLS ID #A2323460, Ron O'shea, Associate, Trec The Real Estate Company. courtesy of Pillar9 System
 - C$199,9901 bd1 ba557 sqft111 S 14th Ave SE #413, Calgary, AB T2G 4Z8For SaleMLS ID #A2311354, Junaid Malik, Associate Broker, Urban-Realty.Ca. courtesy of Pillar9 System
- C$169,8002 bd1 ba688 sqft431 N 1st Ave NE #305, Calgary, AB T2E 0B3For SaleMLS ID #A2326900, Abe Elhage, Associate, Lpt Realty. courtesy of Pillar9 System
- C$224,9002 bd1 ba819 sqft111 N 14th Ave SE #412, Calgary, AB T2G 4Z8For SaleMLS ID #A2331204, Gillian Stewart, Associate, Royal Lepage Benchmark. courtesy of Pillar9 System
- C$204,9001 bd1 ba619 sqft317 N 14th Ave SW #304, Calgary, AB T2R 0M4For SaleMLS ID #A2330723, John Ditto, Associate, Re/Max Realty Professionals. courtesy of Pillar9 System
- C$195,0001 bd1 ba747 sqft735 N 12th Ave SW #904, Calgary, AB T2R 1J7For SaleMLS ID #A2326564, Brett Malenica, Associate, Cir Realty. courtesy of Pillar9 System
- C$195,0001 bd1 ba591 sqft819 E 4a St NE #208, Calgary, AB T2E 3W3For SaleMLS ID #A2318335, Laura Christie, Associate, Cir Realty. courtesy of Pillar9 System
- C$179,9001 bd1 ba709 sqft145 NE Point Dr NW #406, Calgary, AB T3B 4W1For SaleMLS ID #A2331026, Tanya Eklund, Associate, Re/Max First. courtesy of Pillar9 System
- C$184,9002 bd1 ba848 sqft924 S 14th Ave SW #806, Calgary, AB T2R 0N7For SaleMLS ID #A2316701, Jing Wen Ni, Associate, Homecare Realty Ltd.. courtesy of Pillar9 System
- C$198,0002 bd1 ba846 sqft924 N 14th Ave SW #1602, Calgary, AB T2R 0N7For SaleMLS ID #A2327666, Alexandra Mcammond, Associate, Bricks & Mortar...Everything Real Estate. courtesy of Pillar9 System
- C$179,9001 bd1 ba738 sqft718 S 12th Ave SW #708, Calgary, AB T2R 0H7For SaleMLS ID #A2321339, Page Wetsch, Associate, Re/Max House Of Real Estate. courtesy of Pillar9 System
- C$185,0001 bd1 ba635 sqft2110 E 15th St SW #7, Calgary, AB T2T 3Y8For SaleMLS ID #A2326992, Erin Reeves, Associate, Exp Realty. courtesy of Pillar9 System
- C$175,0001 bd1 ba610 sqft515 N 17th Ave SW #5F, Calgary, AB T2S 0A9For SaleMLS ID #A2327625, Jessica Wirsche, Associate, Maxwell Canyon Creek. courtesy of Pillar9 System
- C$189,9002 bd1 ba838 sqft1900 W 25a St SW #204, Calgary, AB T3E 1Y5For SaleMLS ID #A2312424, Paul Gerritsen, Broker, Calgary West Realty. courtesy of Pillar9 System
- C$185,0002 bd1 ba867 sqft924 S 14th Ave SW #408, Calgary, AB T2R 0N7For SaleMLS ID #A2305360, Fei Ye, Associate, Trec The Real Estate Company. courtesy of Pillar9 System
- C$159,0002 bd1 ba751 sqft1712 W 38th St SE #111, Calgary, AB T2A 1H1For SaleMLS ID #A2330184, Vincent Saghir, Associate, Century 21 Bravo Realty. courtesy of Pillar9 System
- C$199,0001 bd1 ba686 sqft626 S 15th Ave SW #703, Calgary, AB T2R 0R5For SaleMLS ID #A2301762, Mark Stephen, Associate, Royal Lepage Benchmark. courtesy of Pillar9 System
