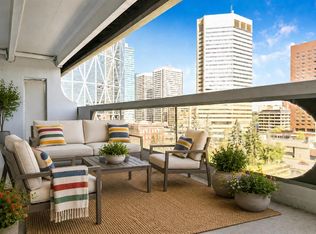
Be captivated by the far-reaching views from this thoughtfully renovated penthouse in Rocky Mountain Court. Offering nearly 1,500 sq. ft. of interior living space over two levels, this home enjoys a commanding outlook across Calgary's skyline, taking in the Bow Tower, TELUS Sky, the Calgary Tower, the Bow River and the Rocky Mountains beyond. The kitchen has been carefully redesigned with both function and aesthetics in mind. Quartz countertops, premium KitchenAid and Bosch appliances, generous preparation space and a breakfast bar create an inviting setting for everyday living or entertaining, while discreetly integrated in-suite laundry adds the convenience expected of a modern home. The open dining and living areas are framed by an almost continuous wall of windows, allowing natural light and the ever-changing cityscape to become part of the living experience. Whether enjoying the morning sun over downtown or evening sunsets beyond the mountains, the outlook is a feature that continually rewards. Both bedrooms are generously proportioned, each enjoying the same panoramic views and offering ample room for king or queen-sized furniture without compromise. A versatile upper-level bonus room provides an ideal home office, reading area or additional living space. The balcony deserves particular mention. Exceptional in both size and outlook for this price range, it has been finished with hardwood deck tiles and synthetic grass insets, creating the foundation for an inviting outdoor retreat high above the city. Located in the heart of Calgary's cultural and entertainment district, the building sits directly across from Arts Commons and the newly reimagined Olympic Plaza, with Stephen Avenue, the Bow River pathway system, the Central Library and countless restaurants, cafés and entertainment venues all within a short walk. The LRT free fare zone is moments away, while direct access to the Plus 15 network makes navigating downtown effortless year-round. A heated underground tandem parking stall provides quick access to Deerfoot Trail when leaving the city, while Rocky Mountain Court offers residents a fitness centre, sauna, racquetball court, rooftop patio, on-site management and after-hours security. A home defined by the quality of its space, outlook and location, offering a lifestyle that is increasingly difficult to replicate in Calgary's downtown core.
For sale
C$325,000
221 S 6th Ave SE #2911, Calgary, AB T2G 4Z9
2beds
1,448sqft
Apartment
Built in 1980
-- sqft lot
$-- Zestimate®
C$224/sqft
C$1,405/mo HOA
What's special
Far-reaching viewsThoughtfully renovated penthouseQuartz countertopsGenerous preparation spaceBreakfast barDiscreetly integrated in-suite laundryNatural light
- 13 days |
- 278 |
- 19 |
Zillow last checked:
Listing updated:
Listed by:
Simon Hunt, Associate,
Re/Max First,
Jennifer Handley, Associate,
Re/Max First
Source: courtesy of Pillar9 System,MLS®#: A2323773 Originating MLS®#: Calgary
Originating MLS®#: CalgaryFacts & features
Interior
Bedrooms & bathrooms
- Bedrooms: 2
- Bathrooms: 2
- Full bathrooms: 1
- 1/2 bathrooms: 1
Other
- Level: Second
- Dimensions: 13`2" x 15`5"
Bedroom
- Level: Second
- Dimensions: 13`6" x 17`5"
Other
- Level: Main
- Dimensions: 5`0" x 5`4"
Other
- Level: Main
- Dimensions: 4`11" x 11`6"
Other
- Level: Main
- Dimensions: 8`0" x 27`4"
Bonus room
- Level: Second
- Dimensions: 11`6" x 13`5"
Dining room
- Level: Main
- Dimensions: 8`3" x 10`11"
Other
- Level: Main
- Dimensions: 6`2" x 7`11"
Kitchen
- Level: Main
- Dimensions: 8`4" x 15`7"
Living room
- Level: Main
- Dimensions: 16`9" x 18`1"
Storage
- Level: Second
- Dimensions: 3`3" x 11`11"
Heating
- Hot Water
Cooling
- None
Appliances
- Included: Dishwasher, Electric Stove, Refrigerator, Washer
- Laundry: In Unit, Laundry Room, Multiple Locations, Other, See Remarks
Features
- No Animal Home, No Smoking Home
- Flooring: Carpet, Vinyl
- Has fireplace: No
- Common walls with other units/homes: 1 Common Wall,End Unit
Interior area
- Total interior livable area: 1,448 sqft
- Finished area above ground: 1,448
Property
Parking
- Total spaces: 2
- Parking features: Parkade, Stall, Tandem, Underground, Leased
Features
- Levels: Multi Level Unit
- Stories: 29
- Entry location: Top
- Patio & porch: Balcony(s)
- Exterior features: Other
Details
- Parcel number: 112372025
- Zoning: CR20-C20/R20
Construction
Type & style
- Home type: Apartment
- Property subtype: Apartment
- Attached to another structure: Yes
Materials
- Concrete
Condition
- New construction: No
- Year built: 1980
Community & HOA
Community
- Features: Park
- Subdivision: Downtown Commercial Core
HOA
- Has HOA: Yes
- Amenities included: Community Gardens, Elevator(s), Fitness Center, Garbage Chute, Laundry, Parking, Racquet Courts, Roof Deck, Sauna, Secured Parking, Snow Removal, Trash
- Services included: Amenities of HOA/Condo, Common Area Maintenance, Heat, Insurance, Interior Maintenance, Maintenance Grounds, Parking, Professional Management, Reserve Fund Contributions, Residential Manager, Security, Security Personnel, Sewer, Snow Removal
- HOA fee: C$1,405 monthly
Location
- Region: Calgary
Financial & listing details
- Price per square foot: C$224/sqft
- Date on market: 7/9/2026
- Inclusions: BLINDS
Simon Hunt, Associate
Simon Hunt, Associate
(403) 601-0178
By pressing Contact Agent, you agree that the real estate professional identified above may call/text you about your search, which may involve use of automated means and pre-recorded/artificial voices. You don't need to consent as a condition of buying any property, goods, or services. Message/data rates may apply. You also agree to our Terms of Use. Zillow does not endorse any real estate professionals. We may share information about your recent and future site activity with your agent to help them understand what you're looking for in a home.
Price history
Price history is unavailable.
Public tax history
Tax history is unavailable.
Climate risks
Neighborhood: Downtown
Nearby schools
GreatSchools rating
No schools nearby
We couldn't find any schools near this home.
- C$209,0002 bd1 ba915 sqft221 N 6th Ave SE #906, Calgary, AB T2G4Z9For Sale
- C$190,0001 bd1 ba698 sqft221 N 6th Ave SE #1403, Calgary, AB T2G4Z9For Sale

- C$225,0002 bd1 ba920 sqft221 N 6th Ave SE #1406, Calgary, AB T2G4Z9For Sale

- C$--2 bd2 ba1.3k sqft221 6th Ave SE #2906, Calgary, AB T2G4Z9Off Market

- C$--1 bd1 ba767 sqft221 6th Ave SE, Calgary, AB T2G4Z9Off Market
- C$--1 bd1 ba-- sqft221 6th Ave SE #1009, Calgary, AB T2G4Z9Off Market
- C$--1 bd1 ba700 sqft221 6th Ave SE #1403, Calgary, AB T2G4Z9Off Market
- C$--1 bd1 ba767 sqft221 6th Ave SE UNIT 1905, Calgary, AB T2G4Z9Off Market
Similar homes
- C$300,0002 bd2 ba1.1k sqft635 N Marsh Rd NE #10, Calgary, AB T2E 5B4For Sale
 MLS ID #A2329605, Travis Collins, Associate, Lpt Realty. courtesy of Pillar9 System
 - C$325,0002 bd2 ba1.4k sqft103 E 10th Ave NW #404, Calgary, AB T2M 0B4For Sale
 MLS ID #A2322244, Joseph Nguyen, Associate, Cir Realty. courtesy of Pillar9 System
 - C$299,9002 bd1 ba798 sqft812 S 14th Ave SW #601, Calgary, AB T2R 0N6For Sale
 MLS ID #A2330414, Blair Legault, Associate, Re/Max Landan Real Estate. courtesy of Pillar9 System
 - C$299,9002 bd2 ba1.1k sqft540 S 14th Ave SW #840, Calgary, AB T2R 0M6For Sale
 MLS ID #A2317939, Lindsay Thompson, Associate, Charles. courtesy of Pillar9 System
 - C$225,0002 bd1 ba920 sqft221 N 6th Ave SE #1406, Calgary, AB T2G 4Z9For SaleMLS ID #A2308890, Icedas Feng, Associate, Power Properties. courtesy of Pillar9 System
- C$319,9003 bd2 ba1.1k sqft1620 W 8th Ave NW #354, Calgary, AB T2N 1C4For SaleMLS ID #A2325041, Kevin French, Associate, Charles. courtesy of Pillar9 System
- C$349,0002 bd2 ba741 sqft222 S Riverfront Ave SW #544, Calgary, AB T2P 0X2For SaleMLS ID #A2325509, Keane Poon, Associate, Real Broker. courtesy of Pillar9 System
- C$329,9002 bd2 ba776 sqft1053 E 10th St SW #2007, Calgary, AB T2R 1S6For SaleMLS ID #A2324899, Serhan Tarkan, Associate, Royal Lepage Benchmark. courtesy of Pillar9 System
- C$300,0002 bd2 ba1.1k sqft1020 NE 14th Ave SW #604, Calgary, AB T2R 0P1For SaleMLS ID #A2311204, Tamara Stearns, Associate, Real Broker. courtesy of Pillar9 System
- C$328,0002 bd2 ba830 sqft1410 SW 1st St SE #210, Calgary, AB T2G 5T7For SaleMLS ID #A2310642, Ana Maria Fok, Associate, Grand Realty. courtesy of Pillar9 System
- C$329,9002 bd2 ba793 sqft1053 E 10th St SW #1615, Calgary, AB T2R 1S6For SaleMLS ID #A2314135, Niki Mccracken, Associate Broker, Cir Realty. courtesy of Pillar9 System
- C$239,0002 bd1 ba809 sqft523 N 15th Ave SW #405, Calgary, AB T2R 0R3For SaleMLS ID #A2330490, Samantha Loc, Associate, Hope Street Real Estate Corp.. courtesy of Pillar9 System
- C$319,9002 bd1 ba815 sqft527 N 15th Ave SW #213, Calgary, AB T2R 1R5For SaleMLS ID #A2310525, Erin Ferguson, Associate, Century 21 Bamber Realty Ltd.. courtesy of Pillar9 System
- C$290,0002 bd2 ba893 sqft1334 NE 14th Ave SW #505, Calgary, AB T3C 0W2For SaleMLS ID #A2320744, Erin Reeves, Associate, Exp Realty. courtesy of Pillar9 System
- C$349,9002 bd2 ba961 sqft210 S 15th Ave SE #1408, Calgary, AB T2G 0B5For SaleMLS ID #A2307583, John Ditto, Associate, Re/Max Realty Professionals. courtesy of Pillar9 System
- C$310,0002 bd1 ba807 sqft523 N 15th Ave SW #605, Calgary, AB T2R 0R3For SaleMLS ID #A2297203, Michael Wood, Associate, Re/Max First. courtesy of Pillar9 System
- C$363,9002 bd2 ba845 sqft210 15th Ave SE #1010, Calgary, AB T2G 0B5For SaleMLS ID #A2324658, Megan Tat, Associate, Real Broker. courtesy of Pillar9 System
- C$364,9002 bd2 ba1k sqft225 N 25th Ave SW #503, Calgary, AB T2S 2V2For SaleMLS ID #A2322929, Roberto Argenal, Associate, Kic Realty. courtesy of Pillar9 System
- C$350,0002 bd2 ba842 sqft135 SE 13th Ave SW #1411, Calgary, AB T2R 0W8For SaleMLS ID #A2294840, Johnny Peplinski, Associate, Real Estate Professionals Inc.. courtesy of Pillar9 System
- C$375,0002 bd2 ba1.1k sqft1001 N 14th Ave SW #601, Calgary, AB T2R 1L2For SaleMLS ID #A2321943, Carlin Koster, Associate, Century 21 Bamber Realty Ltd.. courtesy of Pillar9 System
