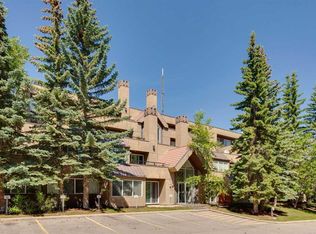
Welcome to this beautifully updated 1,177 square foot condo located in the inner-city community of Hounsfield Heights/Briar Hill that is perfect for investors, first time buyers, or students. This 3 bedroom, 2 bathroom condo offers brand new vinyl plank flooring and fresh paint throughout and is located on the third floor of a pet-friendly and quiet concrete building (no post-tension cables). South-facing windows throughout the main living area and each bedroom allow natural light to flow throughout the space all day. The galley-style kitchen offers ample cabinetry and storage space, including a pantry, plenty of counter space, and overlooks the dining area - making this the perfect space for entertaining friends and family. The oversized primary bedroom can comfortably fit a king-sized bed with additional furnishings and features its own 4-piece ensuite bathroom. Two additional generously sized bedrooms and a 4-piece bathroom complete this unit. The private South-facing balcony is the perfect space to enjoy the warmer summer months and overlooks the courtyard and offers views of the downtown skyline. Additional features include an in-unit storage room, an assigned parking stall, reasonable condo fees that include all utilities, and high-speed fibre optic internet runs directly into the living room - perfect for working from home. This well-managed building offers a games/meeting room, secure bike storage, and plenty of outdoor greenspace, including a courtyard with a shared barbeque. The building also features interior updates completed in 2025 including new unit doors and re-painted hallways. Ideally situated in Hounsfield Heights/Briar Hill, this property is within walking distance of the SAIT campus, Kensington, Riley Park, North Hill Centre, and numerous surrounding parks and green space. Access around the city and daily commuting is easy with quick access to public transit, including LRT stations, 14th Street, and 16th Avenue. Don’t miss out on the incredible value this spacious inner-city condo has to offer!
For sale
C$319,900
1620 W 8th Ave NW #354, Calgary, AB T2N 1C4
3beds
1,177sqft
Apartment
Built in 1968
-- sqft lot
$-- Zestimate®
C$272/sqft
C$816/mo HOA
What's special
Beautifully updatedFresh paint throughoutGalley-style kitchenOversized primary bedroomPrivate south-facing balconyIn-unit storage roomAssigned parking stall
- 9 days |
- 35 |
- 0 |
Zillow last checked:
Listing updated:
Listed by:
Kevin French, Associate,
Charles,
Myles Duncan, Associate,
Charles
Source: courtesy of Pillar9 System,MLS®#: A2325041 Originating MLS®#: Calgary
Originating MLS®#: CalgaryFacts & features
Interior
Bedrooms & bathrooms
- Bedrooms: 3
- Bathrooms: 2
- Full bathrooms: 2
Other
- Level: Main
- Dimensions: 10`11" x 20`6"
Bedroom
- Level: Main
- Dimensions: 9`6" x 14`11"
Bedroom
- Level: Main
- Dimensions: 10`3" x 15`0"
Other
- Level: Main
- Dimensions: 6`2" x 7`8"
Other
- Level: Main
- Dimensions: 7`5" x 5`0"
Dining room
- Level: Main
- Dimensions: 11`7" x 8`4"
Kitchen
- Level: Main
- Dimensions: 9`0" x 8`0"
Living room
- Level: Main
- Dimensions: 13`1" x 18`4"
Storage
- Level: Main
- Dimensions: 4`3" x 8`0"
Heating
- Baseboard
Cooling
- None
Appliances
- Included: Dishwasher, Electric Range, Range Hood, Refrigerator
- Laundry: Common Area
Features
- Laminate Counters, No Animal Home, No Smoking Home, Open Floorplan, Pantry, Storage
- Flooring: Ceramic Tile
- Has fireplace: No
- Common walls with other units/homes: 2+ Common Walls
Interior area
- Total interior livable area: 1,177 sqft
Property
Parking
- Total spaces: 1
- Parking features: Assigned, Stall
Features
- Levels: Single Level Unit
- Stories: 4
- Entry location: Other
- Patio & porch: Balcony(s)
- Exterior features: Balcony
Details
- Parcel number: 112008094
- Zoning: M-C1
Construction
Type & style
- Home type: Apartment
- Property subtype: Apartment
- Attached to another structure: Yes
Materials
- Brick, Concrete
Condition
- New construction: No
- Year built: 1968
Community & HOA
Community
- Features: Park, Playground, Sidewalks, Street Lights
- Subdivision: Hounsfield Heights/Briar Hill
HOA
- Has HOA: Yes
- Amenities included: Laundry, Parking, Recreation Room, Visitor Parking
- Services included: Common Area Maintenance, Electricity, Heat, Insurance, Parking, Professional Management, Reserve Fund Contributions, Sewer, Snow Removal, Trash, Water
- HOA fee: C$816 monthly
Location
- Region: Calgary
Financial & listing details
- Price per square foot: C$272/sqft
- Date on market: 7/1/2026
- Inclusions: N/A
Kevin French, Associate
Kevin French, Associate
(403) 267-0000
By pressing Contact Agent, you agree that the real estate professional identified above may call/text you about your search, which may involve use of automated means and pre-recorded/artificial voices. You don't need to consent as a condition of buying any property, goods, or services. Message/data rates may apply. You also agree to our Terms of Use. Zillow does not endorse any real estate professionals. We may share information about your recent and future site activity with your agent to help them understand what you're looking for in a home.
Price history
Price history is unavailable.
Public tax history
Tax history is unavailable.
Climate risks
Neighborhood: Houndsfield Heights
Nearby schools
GreatSchools rating
No schools nearby
We couldn't find any schools near this home.
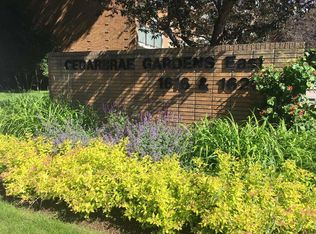
- C$189,9001 bd1 ba572 sqft1620 S 8th Ave NW #161, Calgary, AB T2N1C4For Sale
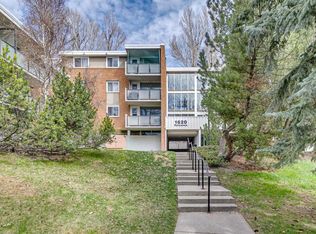
- C$320,0003 bd2 ba1.1k sqft1620 S 8th Ave NW #357, Calgary, AB T2N1C4For Sale
- C$219,9002 bd1 ba975 sqft1620 S 8th Ave NW #366, Calgary, AB T2N1C4For Sale

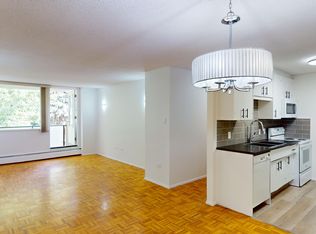
- C$--3 bd2 ba-- sqft1620 8th Ave NW #457, Calgary, AB T2N1C4Off Market
- C$278,0002 bd1 ba885 sqft1616 E 8th Ave NW #424, Calgary, AB T2N1C3For Sale
- C$1,999,0004 bd5 ba3k sqft1012 W 17th St NW, Calgary, AB T2N2E4For Sale
- C$1,800,0003 bd4 ba2.4k sqft1115 E 16a St NW, Calgary, AB T2N2C9For Sale
- C$2,995,0004 bd4 ba3.3k sqft1119 E 15th St NW, Calgary, AB T2N2B5For Sale
Similar homes
- C$320,0003 bd2 ba1.1k sqft1620 S 8th Ave NW #357, Calgary, AB T2N 1C4For SaleMLS ID #A2309711, Valerie Konechny, Associate, Sotheby's International Realty Canada. courtesy of Pillar9 System
- C$219,9002 bd1 ba975 sqft1620 S 8th Ave NW #366, Calgary, AB T2N 1C4For SaleMLS ID #A2326893, Tyler Baptist, Associate, Cir Realty. courtesy of Pillar9 System
- C$324,9002 bd1 ba790 sqft624 S 2nd Ave NW #4, Calgary, AB T2N 0E1For Sale
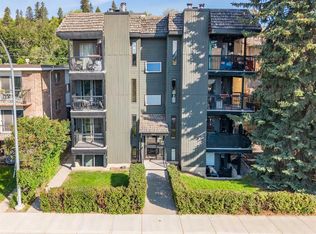 MLS ID #A2324209, Scott Armstrong, Associate, Re/Max Complete Realty. courtesy of Pillar9 System
 - C$289,9002 bd2 ba819 sqft219 E Village Ter SW #2, Calgary, AB T3H 2L4For Sale
 MLS ID #A2325948, Phil Lepage, Associate, Re/Max Realty Professionals. courtesy of Pillar9 System
 - C$350,0002 bd2 ba1.2k sqft1814 E 18th St SW #304, Calgary, AB T2T 4T1For SaleMLS ID #A2323209, Nathaniel Krieger, Associate, Lpt Realty. courtesy of Pillar9 System
- C$300,0002 bd2 ba1.1k sqft1020 NE 14th Ave SW #604, Calgary, AB T2R 0P1For SaleMLS ID #A2311204, Tamara Stearns, Associate, Real Broker. courtesy of Pillar9 System
- C$290,0002 bd2 ba893 sqft1334 NE 14th Ave SW #505, Calgary, AB T3C 0W2For SaleMLS ID #A2320744, Erin Reeves, Associate, Exp Realty. courtesy of Pillar9 System
- C$299,9002 bd2 ba1.1k sqft540 S 14th Ave SW #840, Calgary, AB T2R 0M6For SaleMLS ID #A2317939, Lindsay Thompson, Associate, Charles. courtesy of Pillar9 System
- C$239,9002 bd2 ba873 sqft1735 N 11th Ave SW #204, Calgary, AB T3C 3S9For SaleMLS ID #A2327622, Tim Desautels, Associate, Remax Innovations. courtesy of Pillar9 System
- C$318,0003 bd2 ba1k sqft7007 W 4a St SW #112, Calgary, AB T2V 1A1For SaleMLS ID #A2307114, Brent Livingstone, Associate, Re/Max First. courtesy of Pillar9 System
- C$359,9002 bd2 ba1k sqft2211 E 29th St SW #317, Calgary, AB T3E 2K1For SaleMLS ID #A2325202, Tarryn Hamilton, Associate, Re/Max Realty Professionals. courtesy of Pillar9 System
- C$269,0002 bd2 ba926 sqft2011 NE University Dr NW #103, Calgary, AB T2N 4T4For SaleMLS ID #A2325329, Parker Jang, Associate, Century 21 Bamber Realty Ltd.. courtesy of Pillar9 System
- C$289,9002 bd2 ba969 sqft126 S 14th Ave SW #121, Calgary, AB T2R 0L9For SaleMLS ID #A2322669, Jonathan Popowich, Associate Broker, Exp Realty. courtesy of Pillar9 System
- C$325,0003 bd2 ba1.2k sqft611 N 67th Ave SW #202, Calgary, AB T2V 0M3For SaleMLS ID #A2257546, Beverly Marsh, Associate, Cir Realty. courtesy of Pillar9 System
- C$280,0002 bd2 ba900 sqft1334 S 14th Ave SW #202, Calgary, AB T3C 0W2For SaleMLS ID #A2309411, Derek Thistle, Associate, Real Broker. courtesy of Pillar9 System
- C$280,0002 bd2 ba977 sqft1033 NW 15th Ave SW #204, Calgary, AB T2R 0S5For SaleMLS ID #A2312476, Jessica Wirsche, Associate, Maxwell Canyon Creek. courtesy of Pillar9 System
- C$309,9002 bd1 ba872 sqft251 W 90th Ave SE #15, Calgary, AB T2J 0A4For SaleMLS ID #A2323936, Jad Chawl-Snan, Associate, Re/Max Complete Realty. courtesy of Pillar9 System
- C$265,0002 bd2 ba914 sqft1140 N 15th Ave SW #402, Calgary, AB T2R 1K6For SaleMLS ID #A2314168, Justin Havre, Associate, Exp Realty. courtesy of Pillar9 System
- C$259,9002 bd1 ba815 sqft718 S 12th Ave SW #202, Calgary, AB T2R 0H7For SaleMLS ID #A2323434, James Iii Pooten, Associate, Real Broker. courtesy of Pillar9 System
- C$264,9003 bd2 ba1.1k sqft231 S Heritage Dr SE #75D, Calgary, AB T2H 1N1For SaleMLS ID #A2322079, Jackson Kennedy, Associate, Fair Realty. courtesy of Pillar9 System
- Alberta
- Division No. 6
- Calgary
- T2N 1C4
- Houndsfield Heights
- 1620 W 8th Ave NW Unit 354
Nearby cities
Nearby neighborhoods
Nearby zip codes
Other Calgary Topics
